
Rest . Repair . Reimagine
It started with a heartbreak.
Or rather, a series of heartbreaks that finally crushed her soul. Desperate for a healing she was unable to visualise, it was no surprise she could not find it.
But she had a house, an old family home that was left to disrepair. She had started re-building it a few months before, using all the money she had in the world.
It was to be their forever home.
And it couldn’t be stopped.
Their ‘forever’ only lasted 5 years. But here was a sign. She couldn’t find her safe harbour, but perhaps she could create it for herself, and for others. It was another turn in life’s spirally path - that with gentle intentions, hope in love and a willingness to reimagine, could lead us somewhere beautiful.
There are no wrong turns.
“The Path Is A Spiral”
Room to Stay . Place to Gather . Home to Repair . Space to Reimagine
Two houses. Seven bedrooms. Nine and a half bathrooms. Plunge pool. Yoga studio. Two kitchens.
Gardens. Roof Terrace.
Builder: Ginda Design & Construction.
Landscape: P&V Parkview Gardens and Landscape.
Completed 2023.
-
The original Singapore house was built in the 1970s, with four bedrooms and three bathrooms across two levels. When the family’s grandmother moved in, a second house was built in the back garden so she could receive care while everyone retained their privacy.
The newer house contained four bedrooms and four bathrooms over three floors, with an attic leading to a roof terrace. It looked little like the original house, and the floor levels of the two buildings did not align.
A courtyard between them served as a communal laundry area. Enclosed by both buildings, it was hot and poorly ventilated. Over the years, the family moved out, the houses were used only occasionally, and concrete slabs replaced the original garden.
The challenge was to renovate two architecturally different houses as one coherent family home: improving airflow and the connection between the buildings while bringing greenery and a sense of life back to the site.
The renovation challenge was to find a way for two mismatched houses to feel like one place: visually connected, comfortable in Singapore’s climate, and coherent in the way people moved between and lived in them. All, of course, on a strict, tight budget, way too small for the size of its ambition.
-
The renovation brief was to bring two separate houses in Singapore together as one family home, while preserving space for privacy and independence. We planned to open the ground floors, improve the connection between the buildings and turn the hot, utilitarian courtyard into a place where the family could gather.
Planting would replace the hard edges of the site, bringing greenery back to the property and creating privacy without closing the house in. Working within the existing structures, the design programme focused on improving natural airflow, movement and the relationship between indoor and outdoor spaces.
-
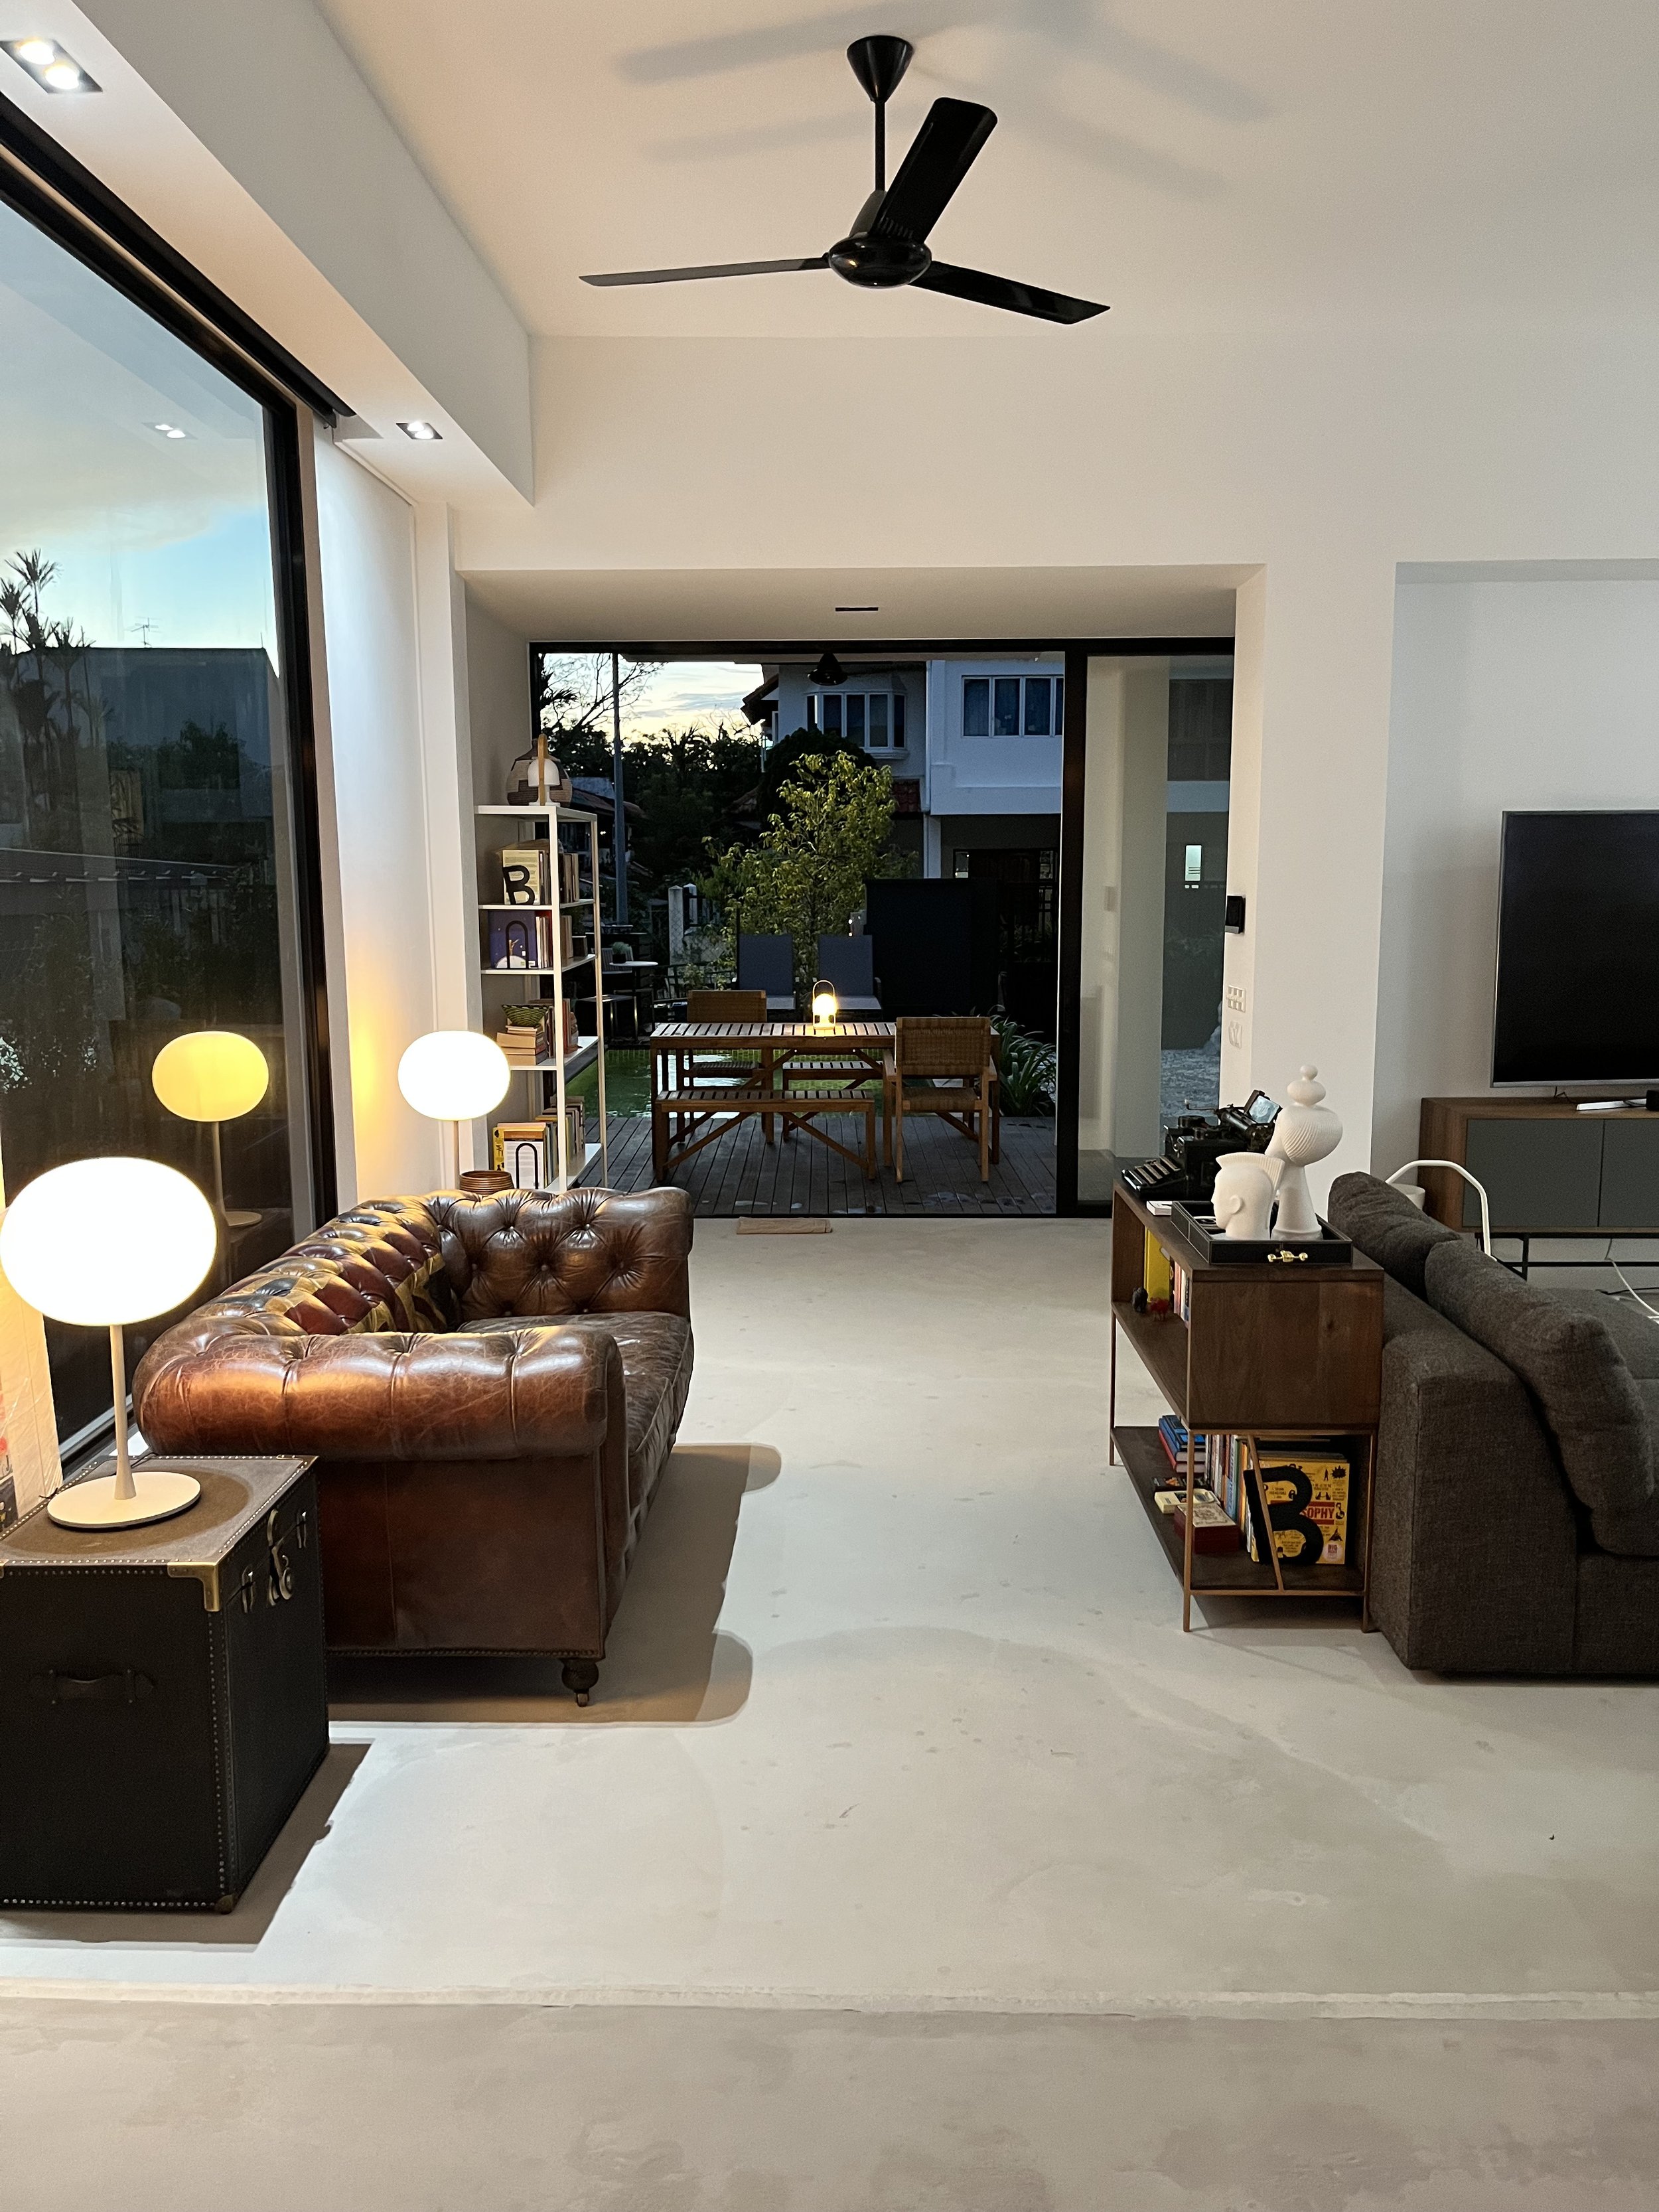
The two houses now read as one home, connected by an open ground floor and a courtyard brought back to life with planting. Where walls once interrupted movement and trapped heat, the spaces feel more fluid, with air moving through and the garden present at every turn.
Greenery lines the boundaries, offering privacy without shutting out the world. Across both buildings, places to gather sit alongside quieter nooks to retreat to. The renovation has given this Singapore family home a shared rhythm while leaving room for different ways of living together.
-
![]()
BEFORE
Inner courtyard/laundry space, with entry to the second house at the back on the right.
-
![]()
AFTER
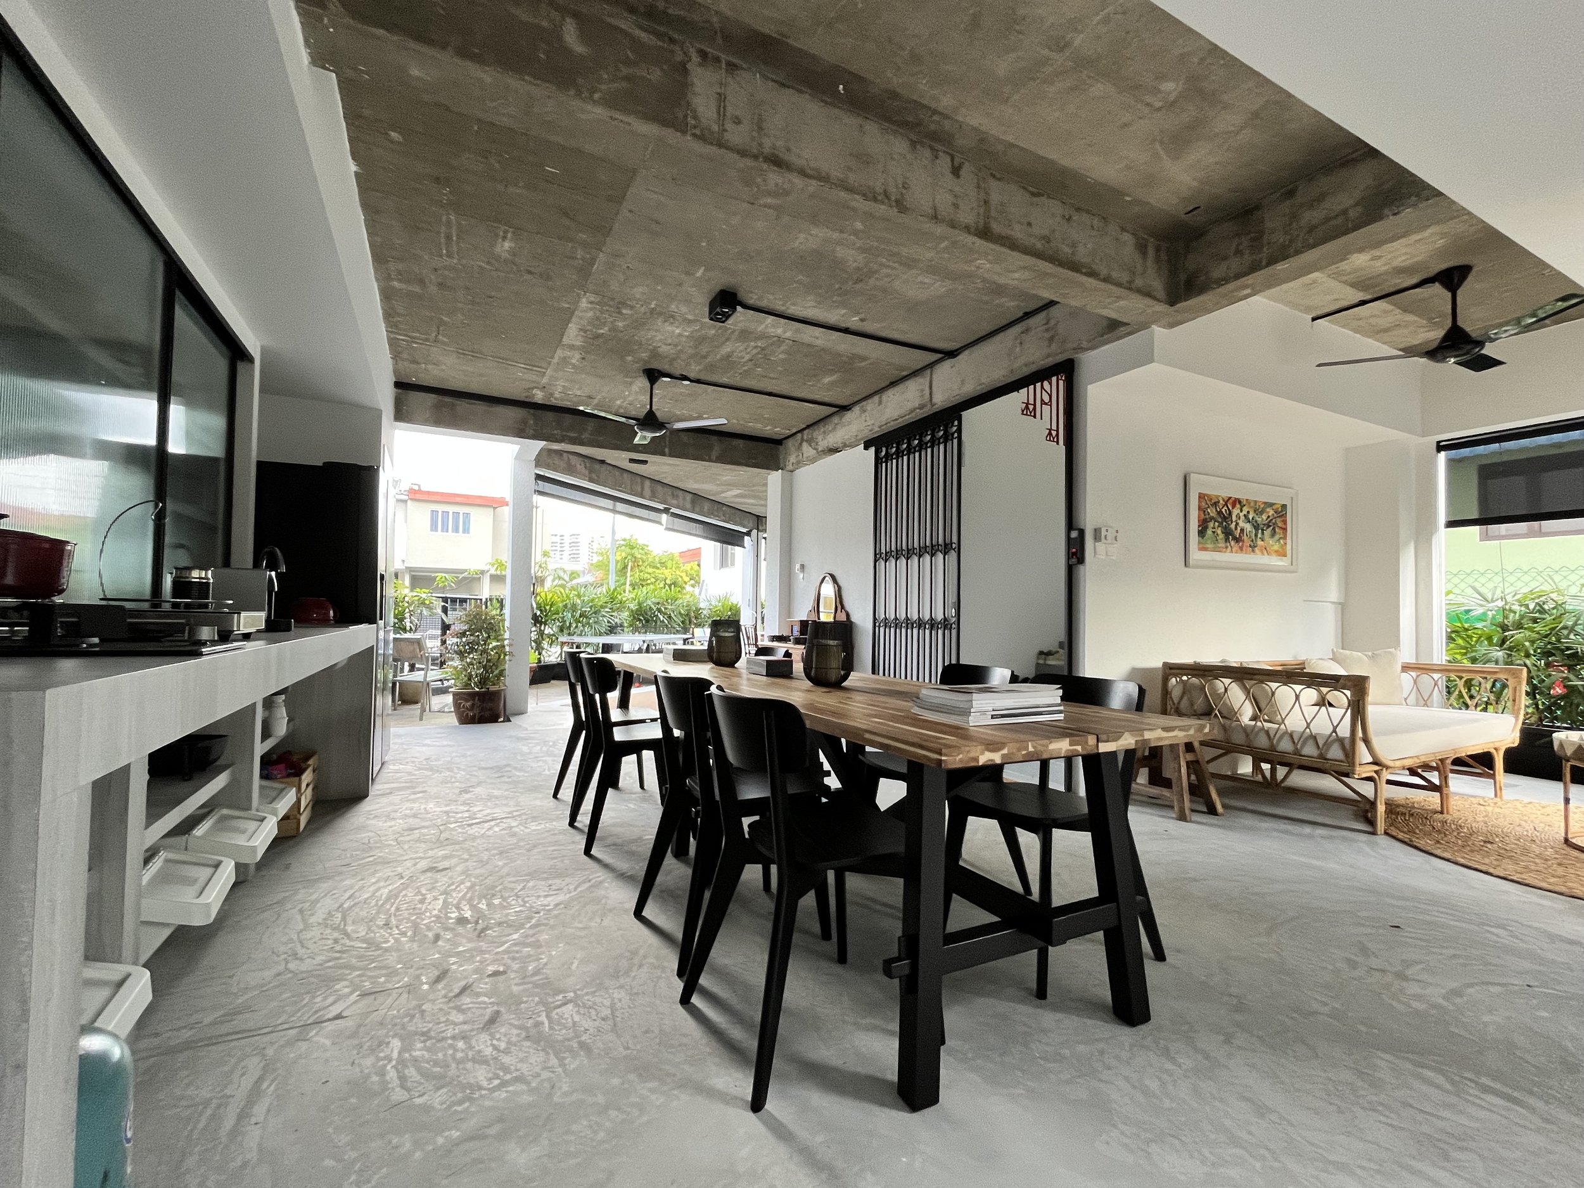
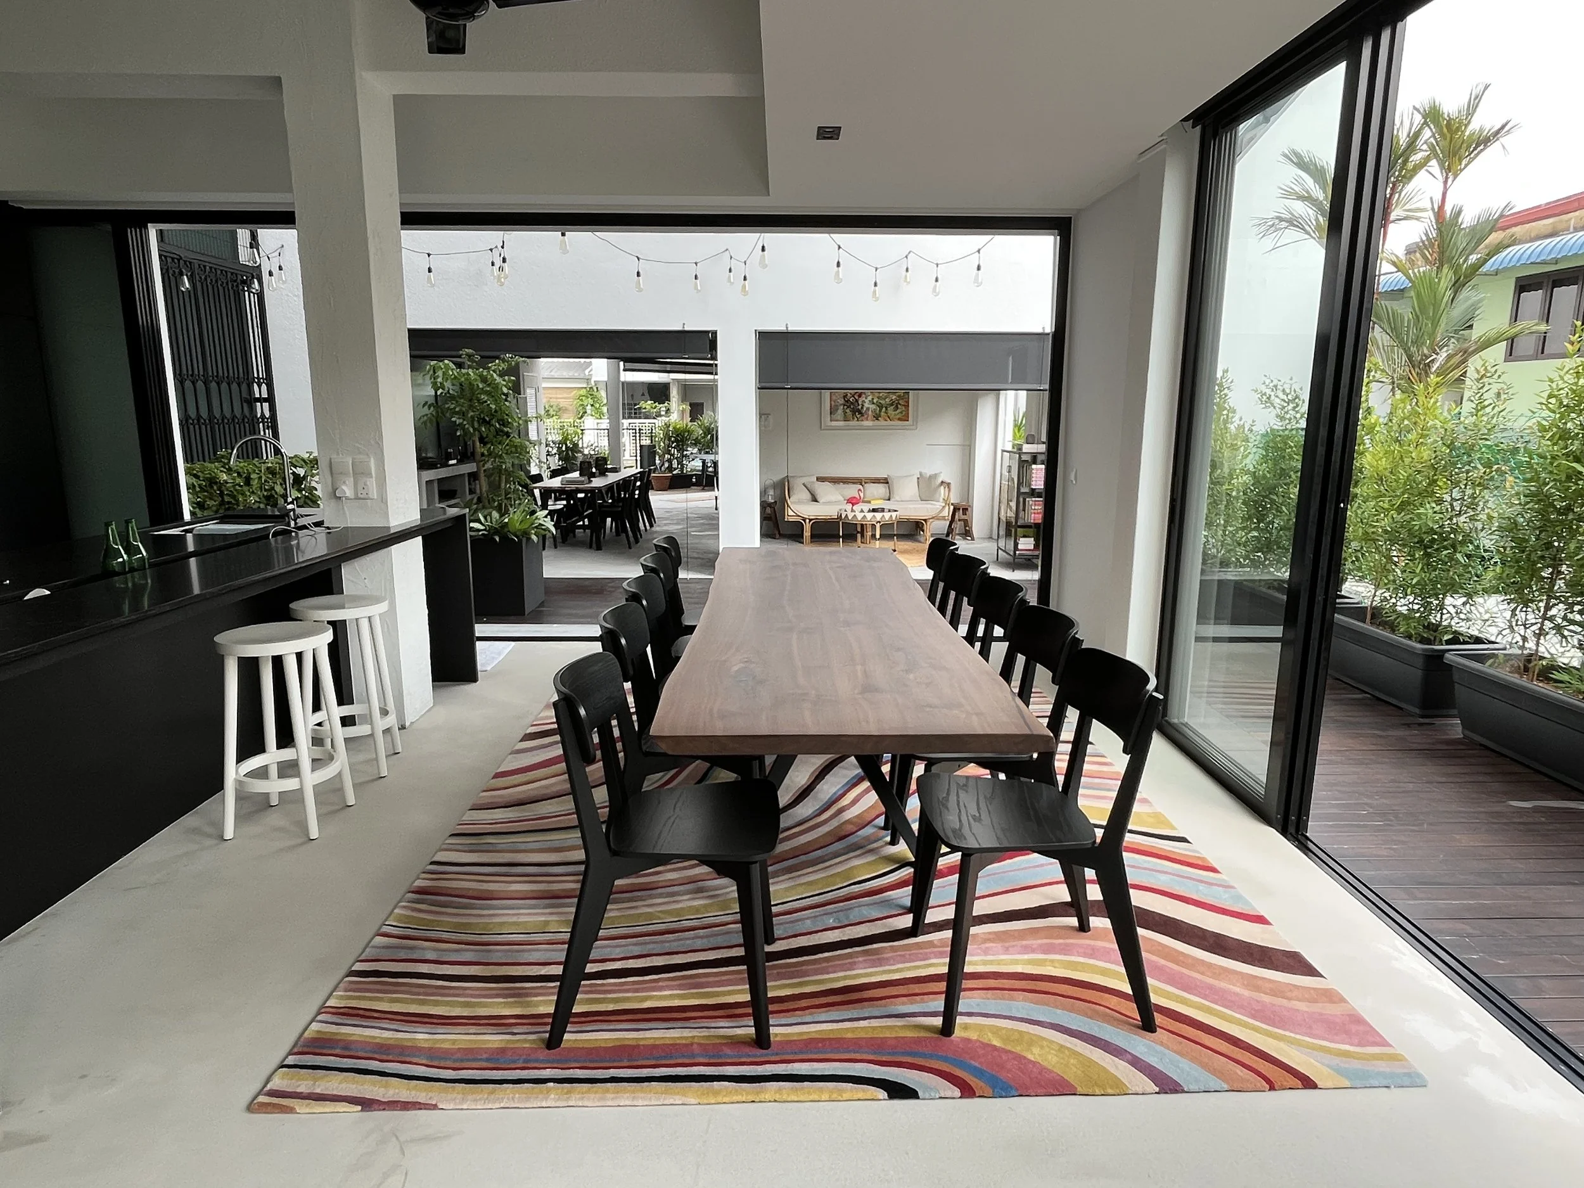
Walls on the ground floor of the back house were completely opened up, leaving on the supporting structures. False ceilings were removed, to raise the ceiling as high as physically possible.
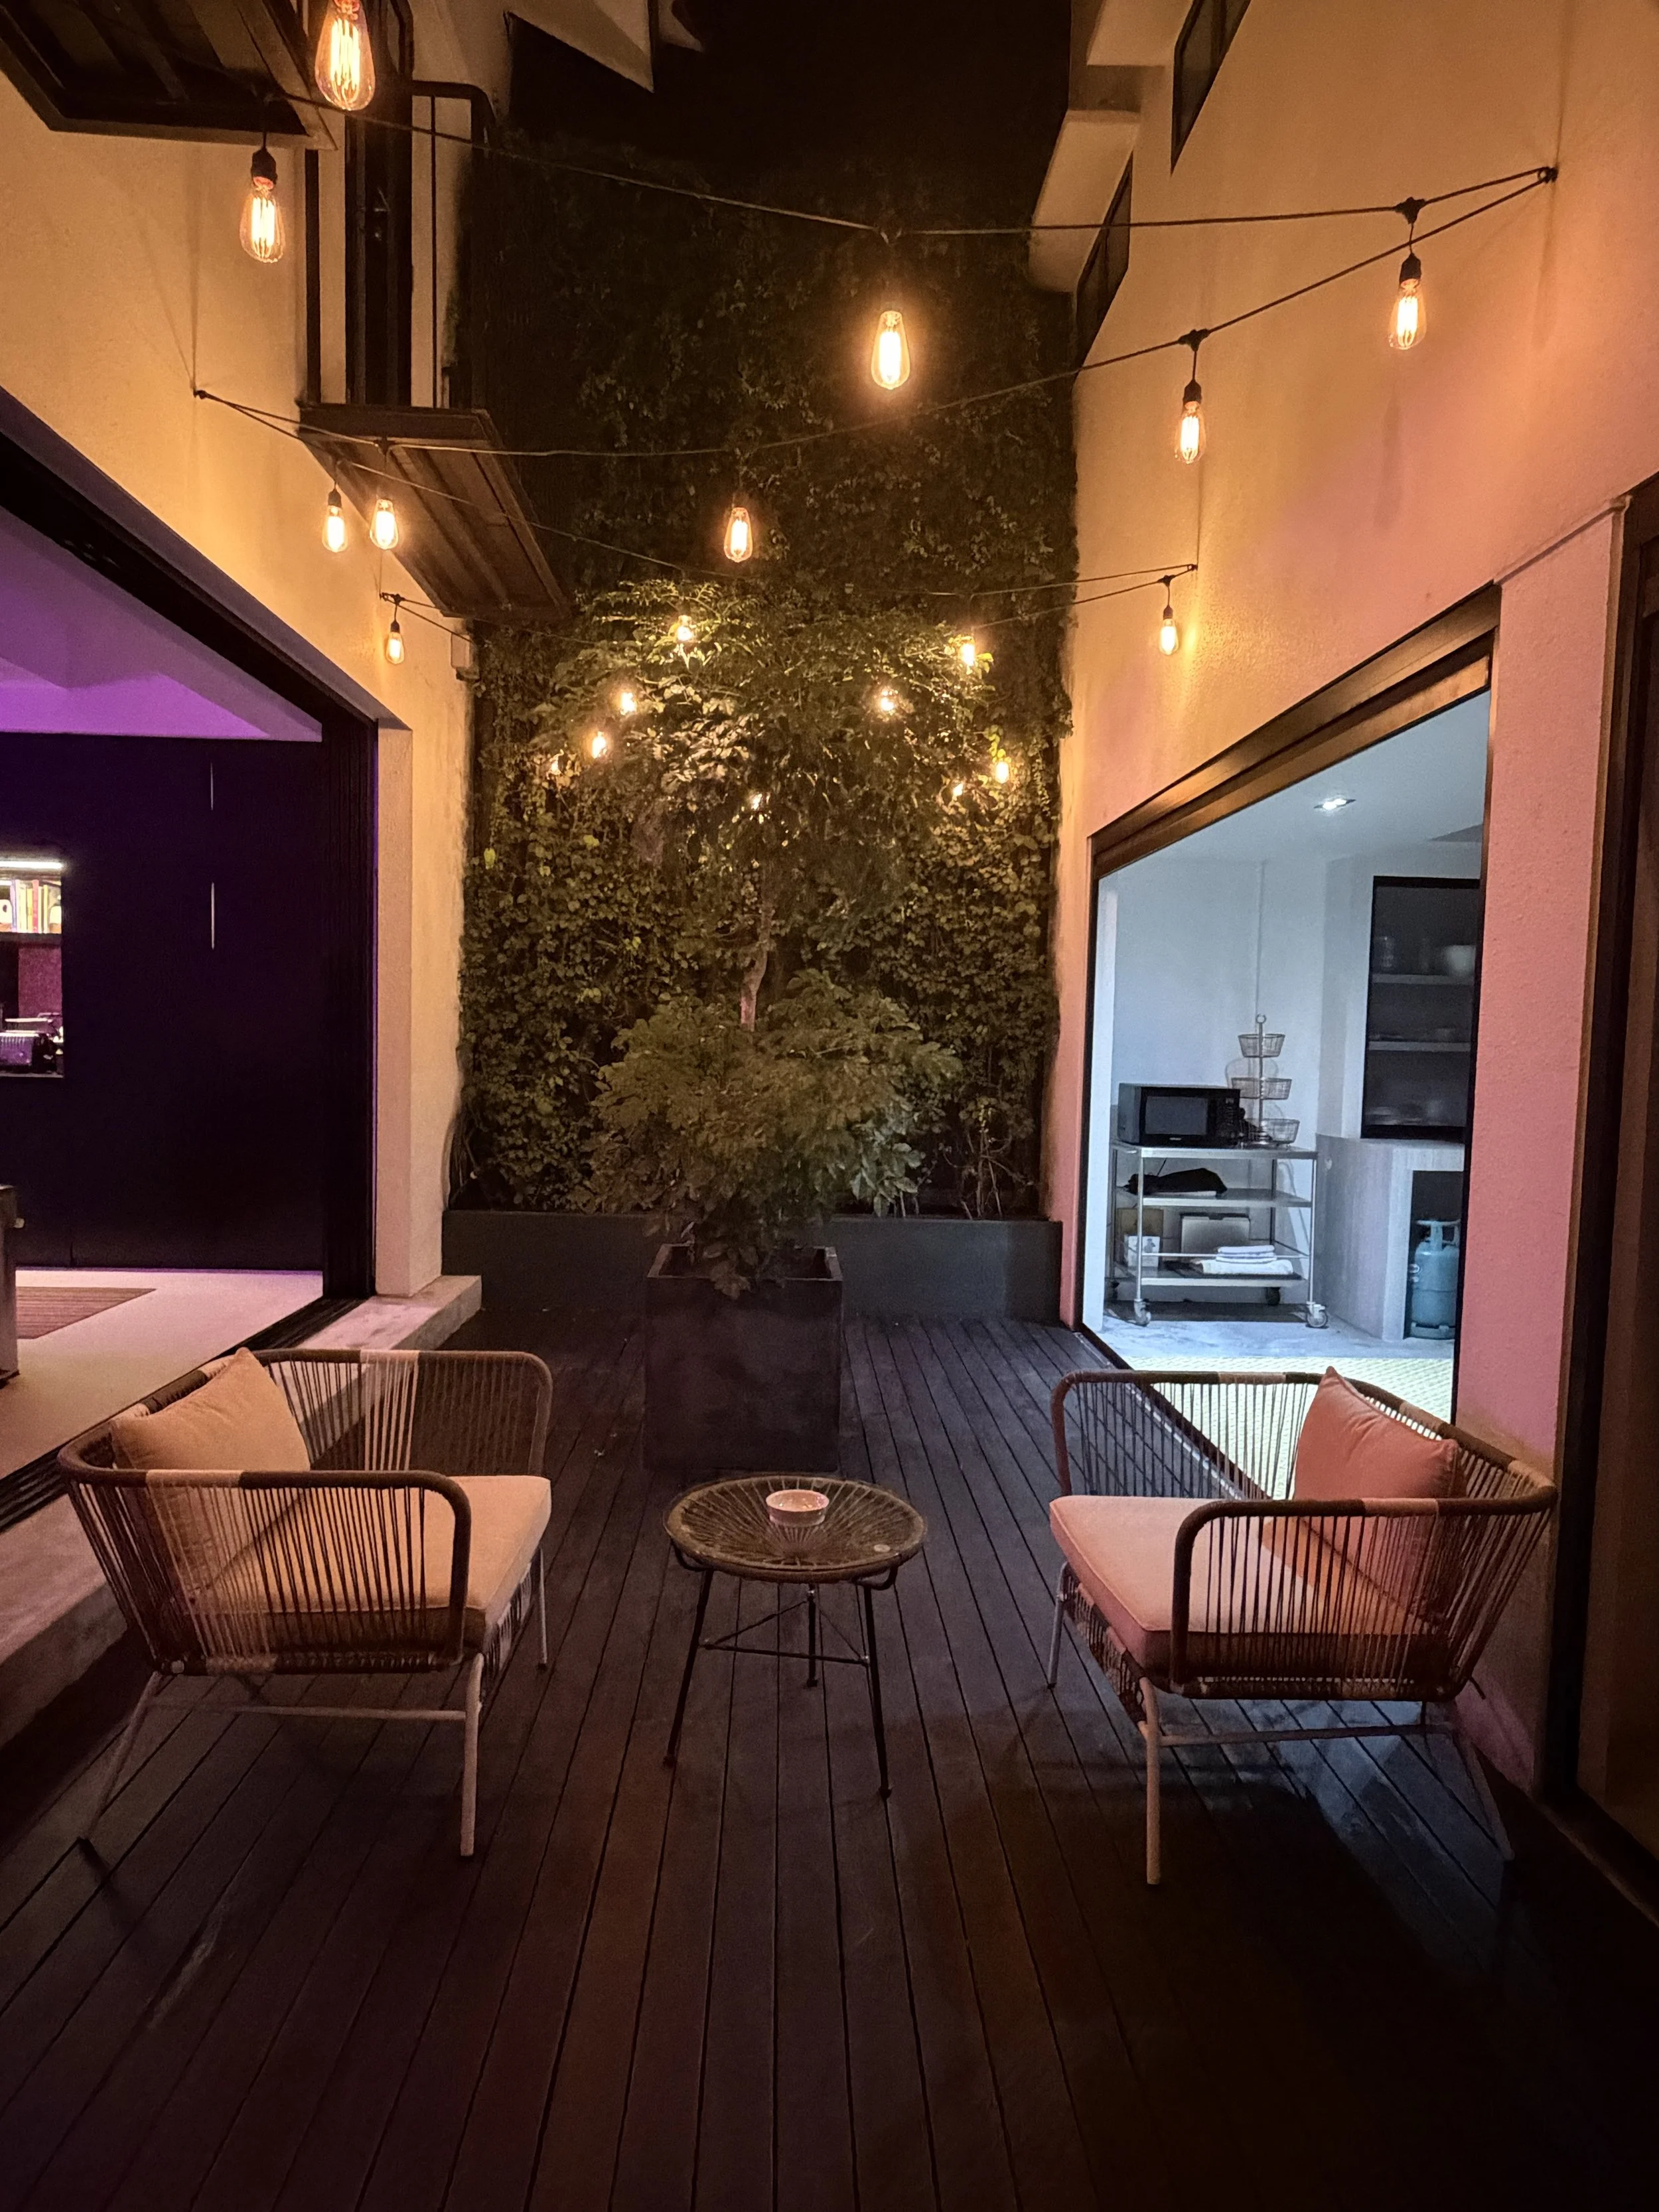
Here are: an outdoor kitchen, two dining spaces, lounge space, laundry room. Plants surround the entire covered, open space.
-
![]()
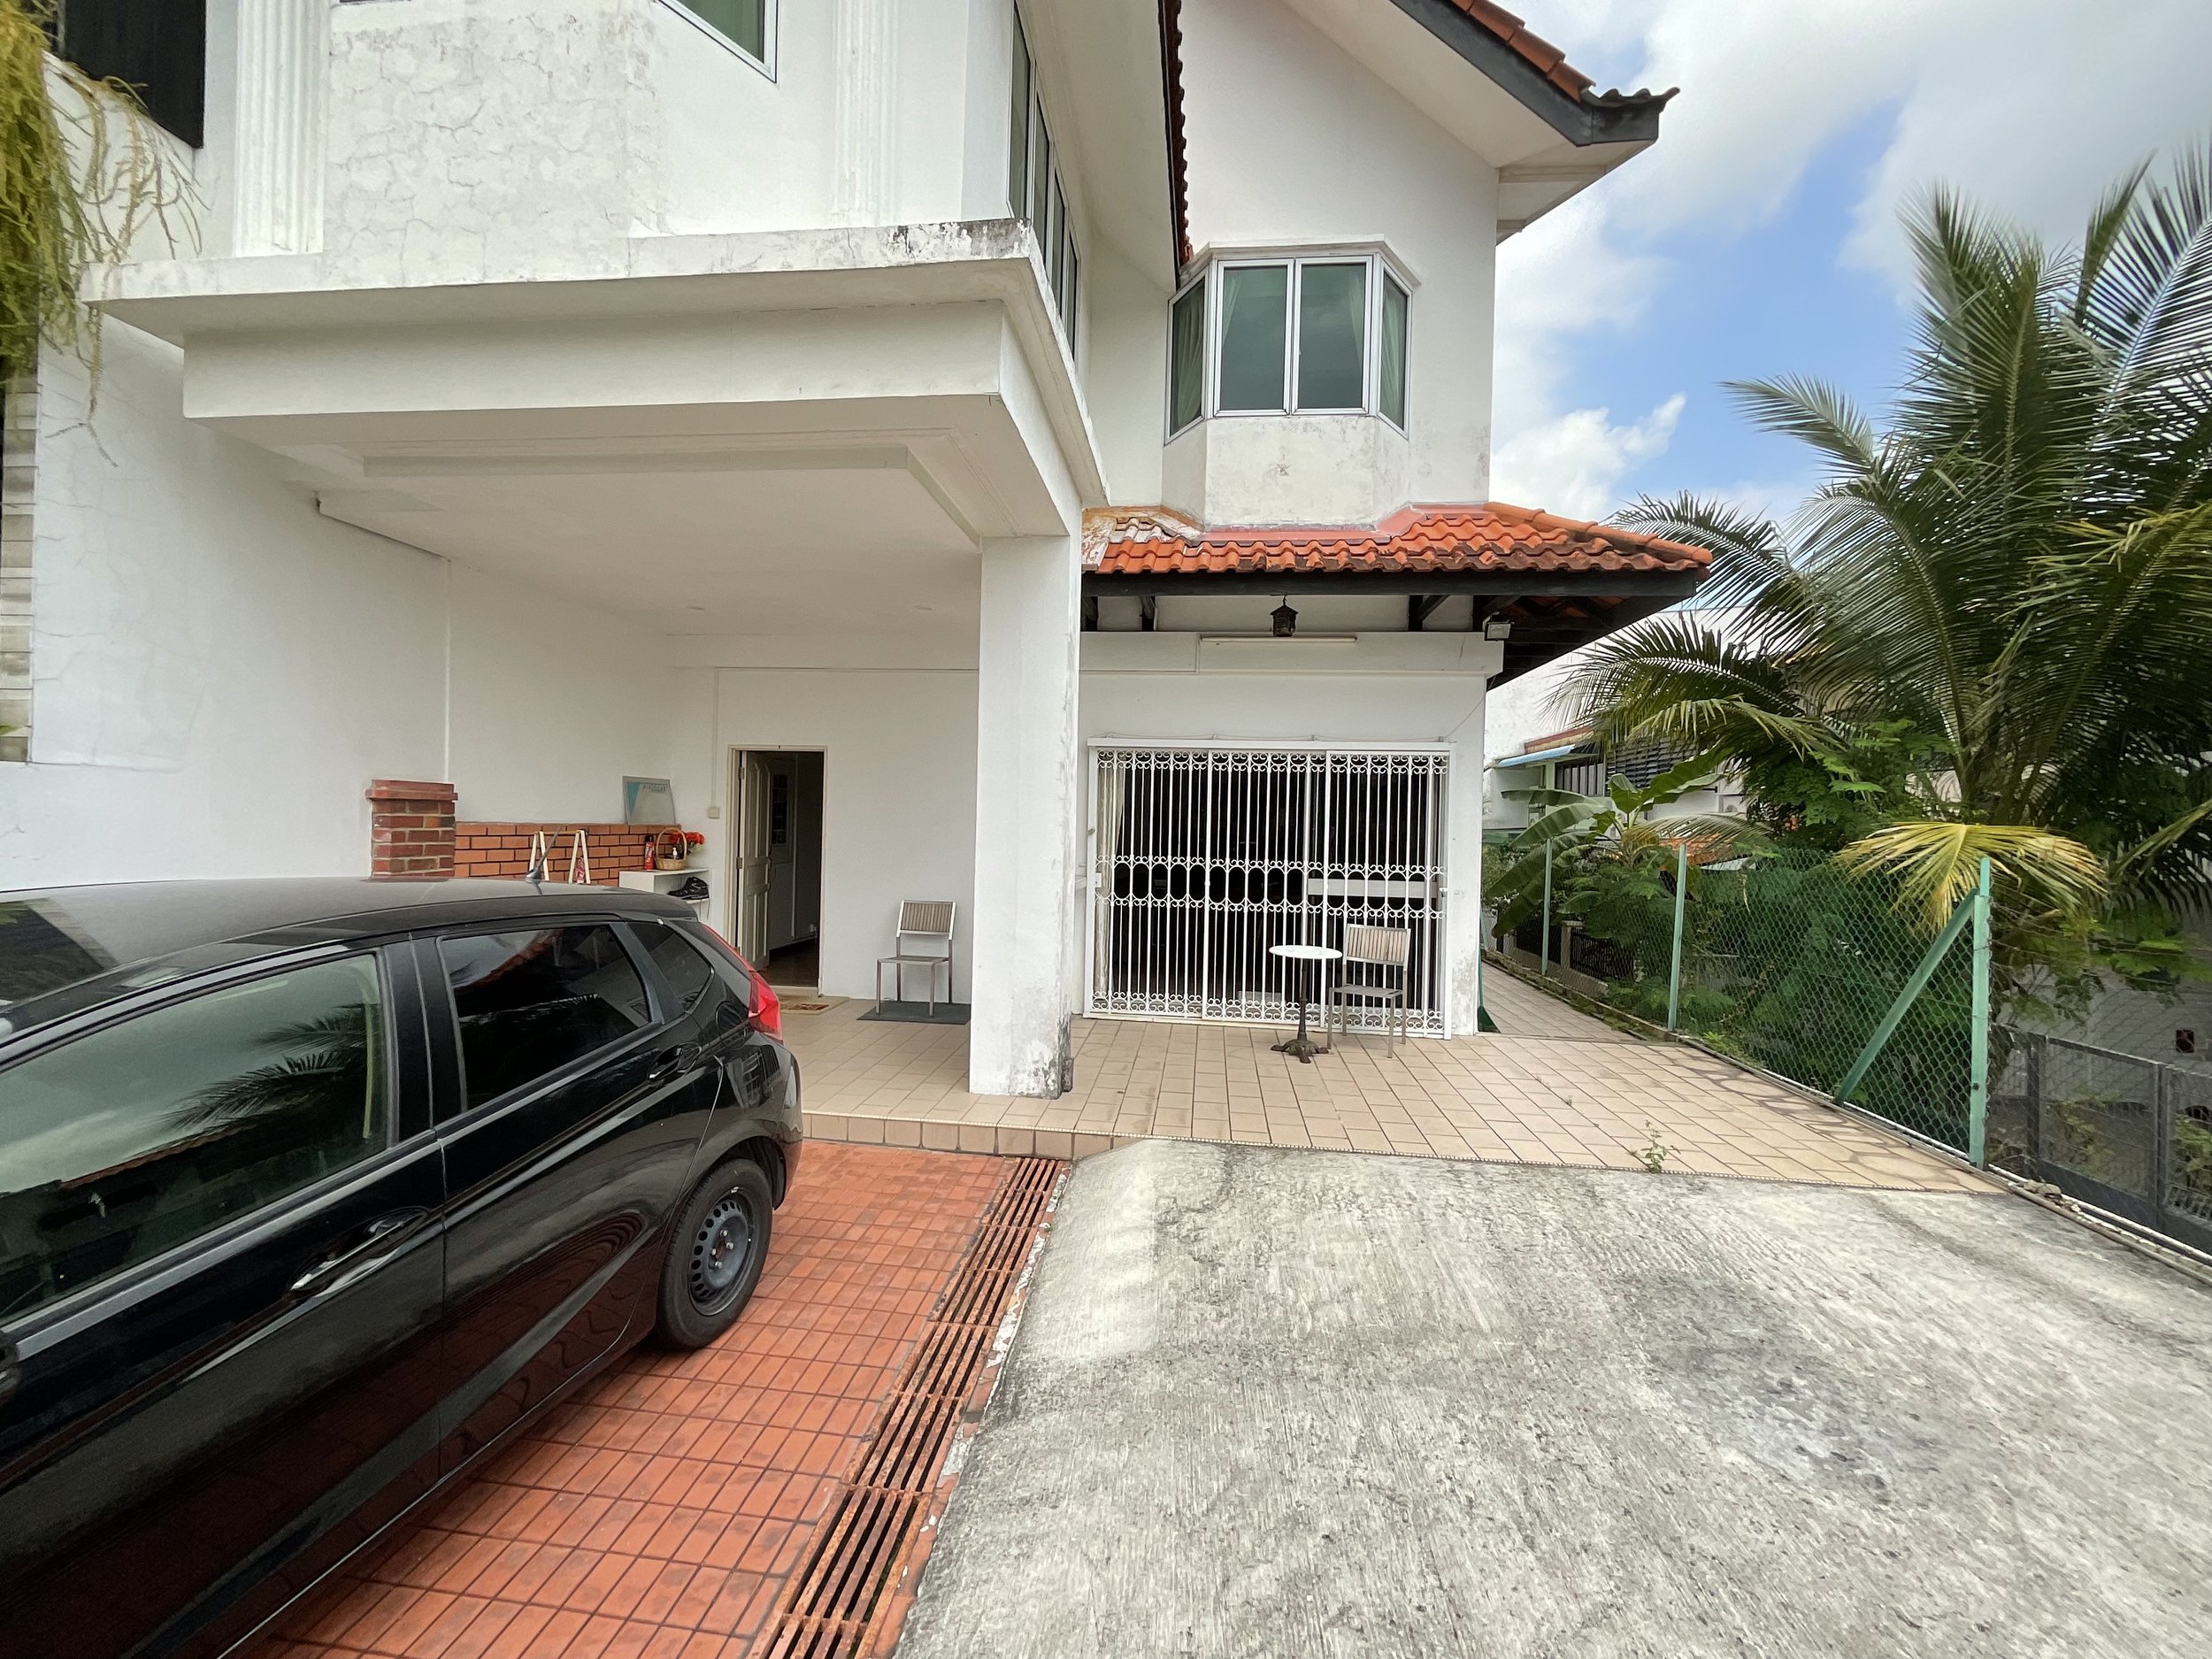
BEFORE
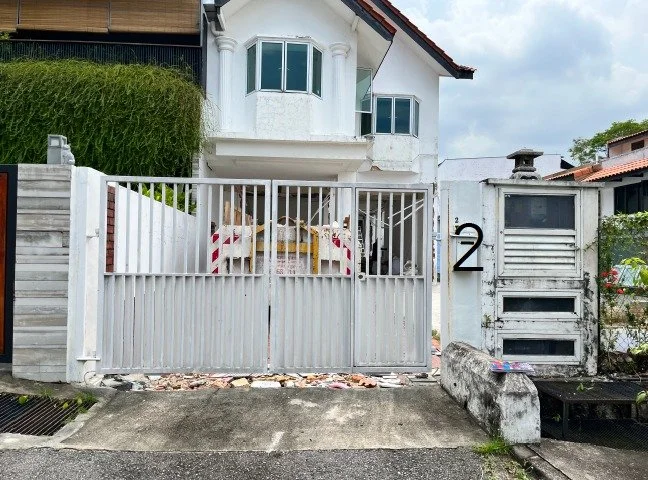
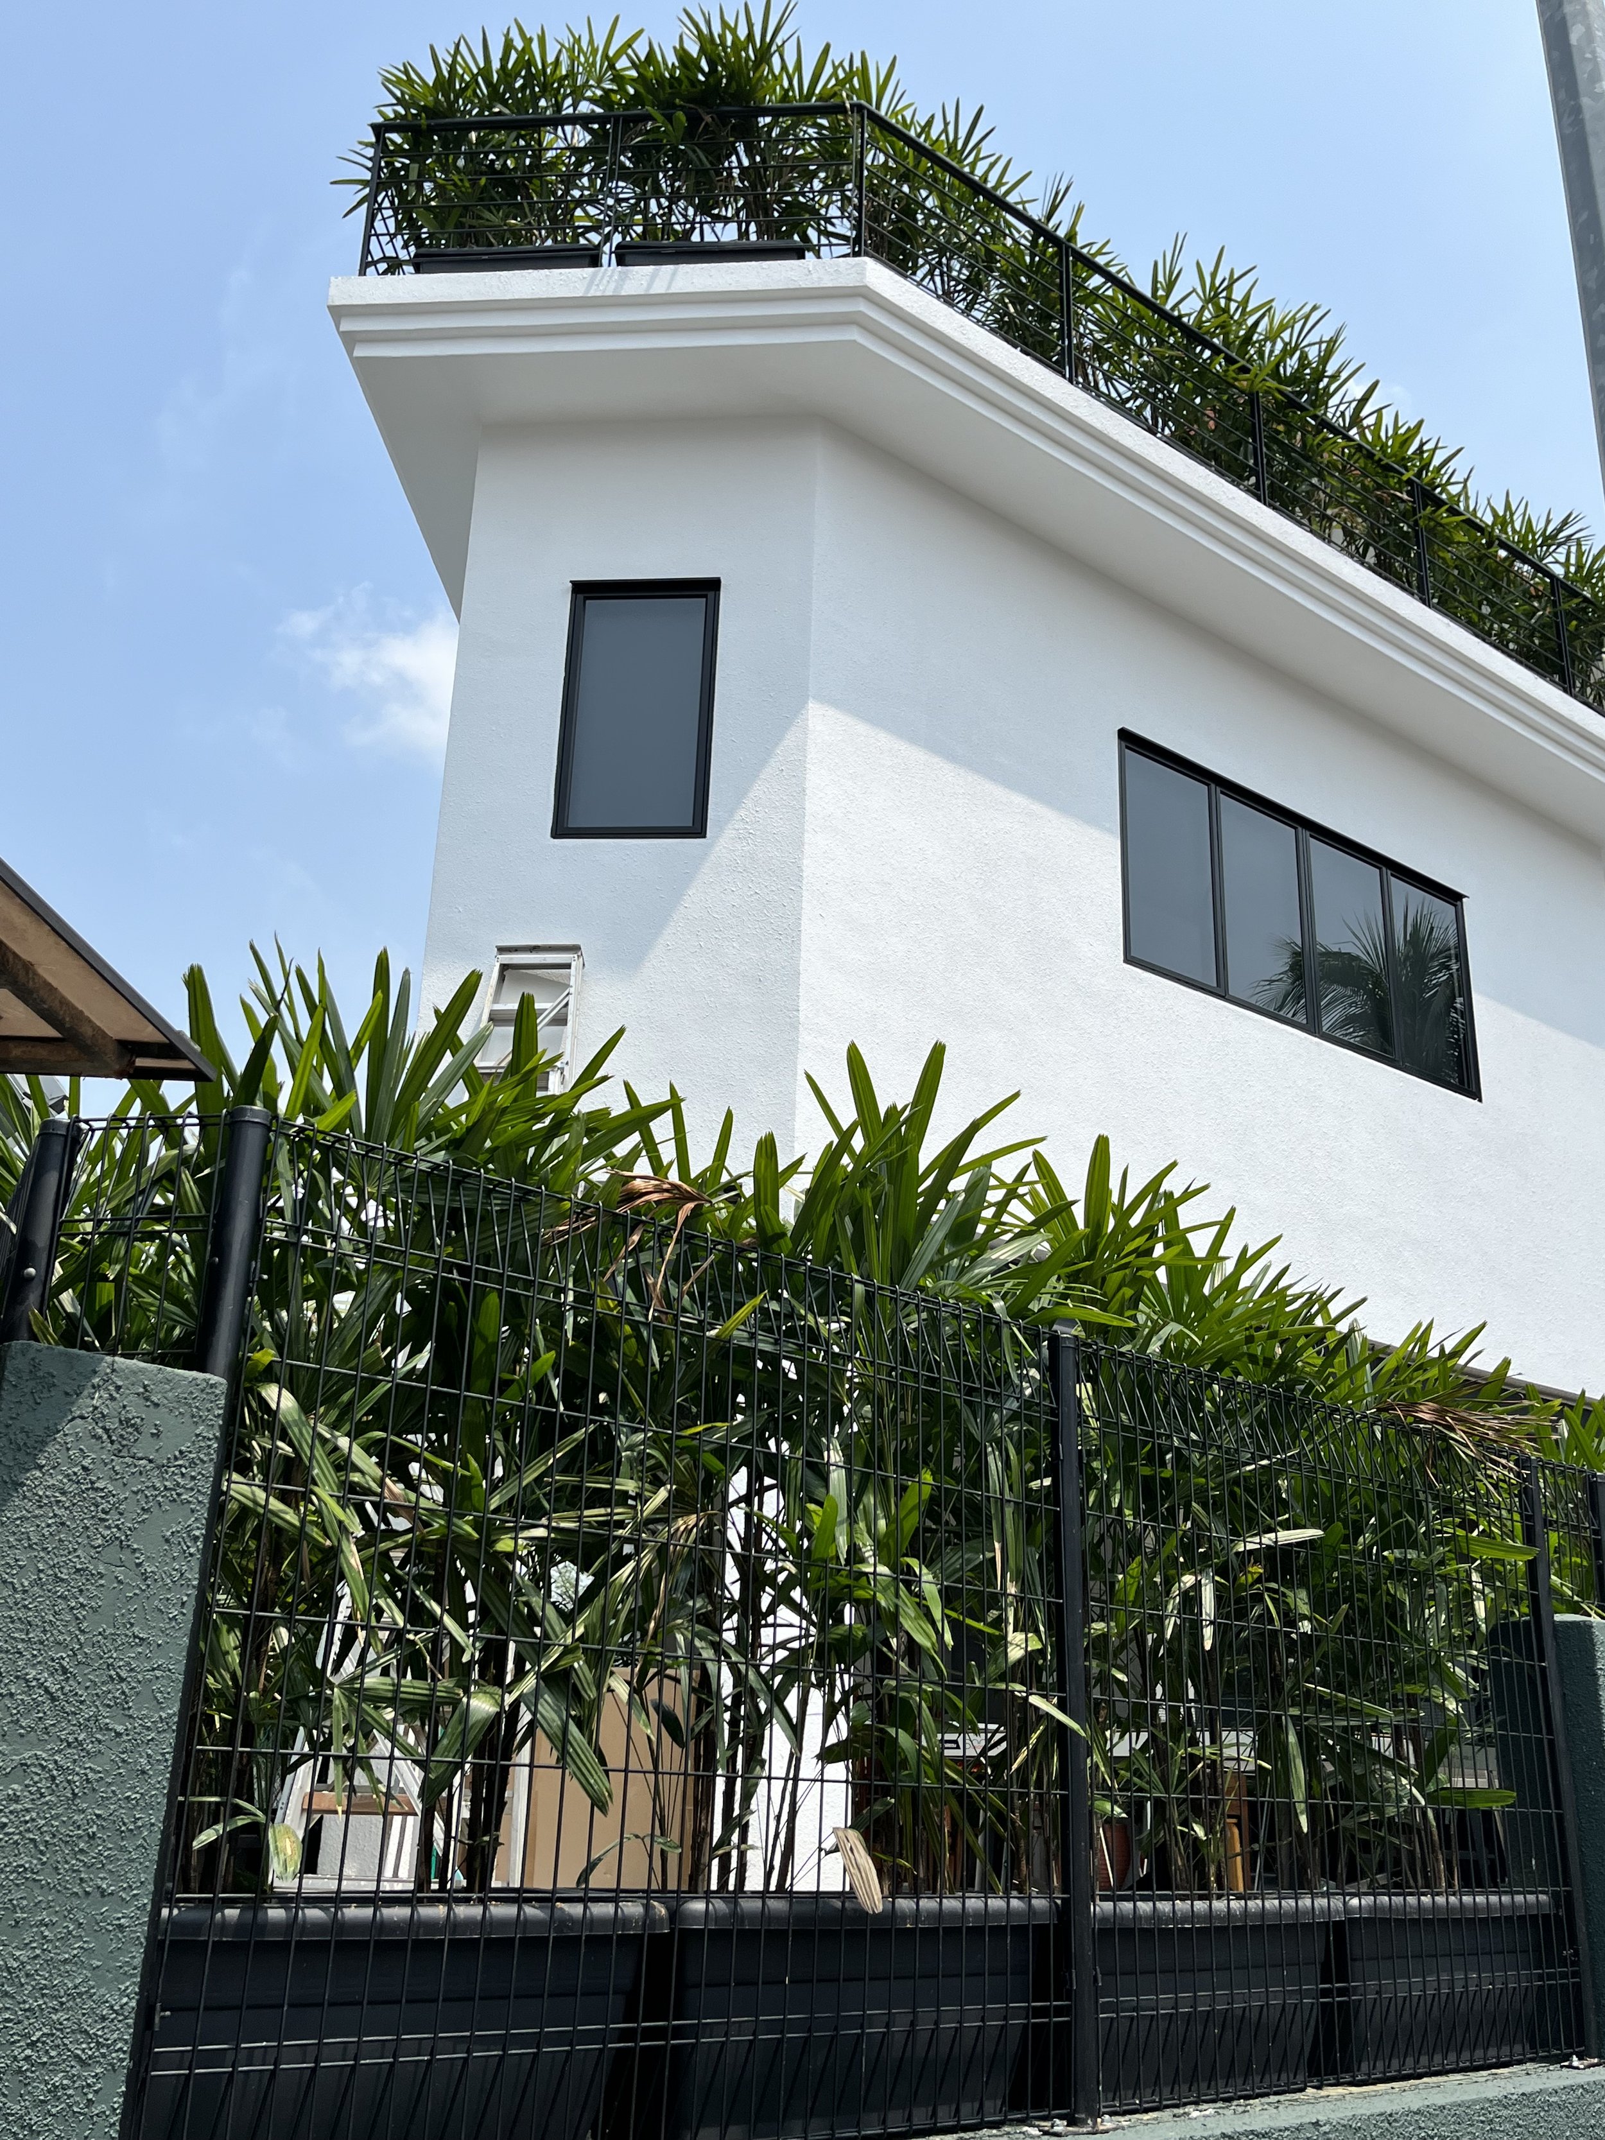
Front entry as seen from the street.
-
![]()
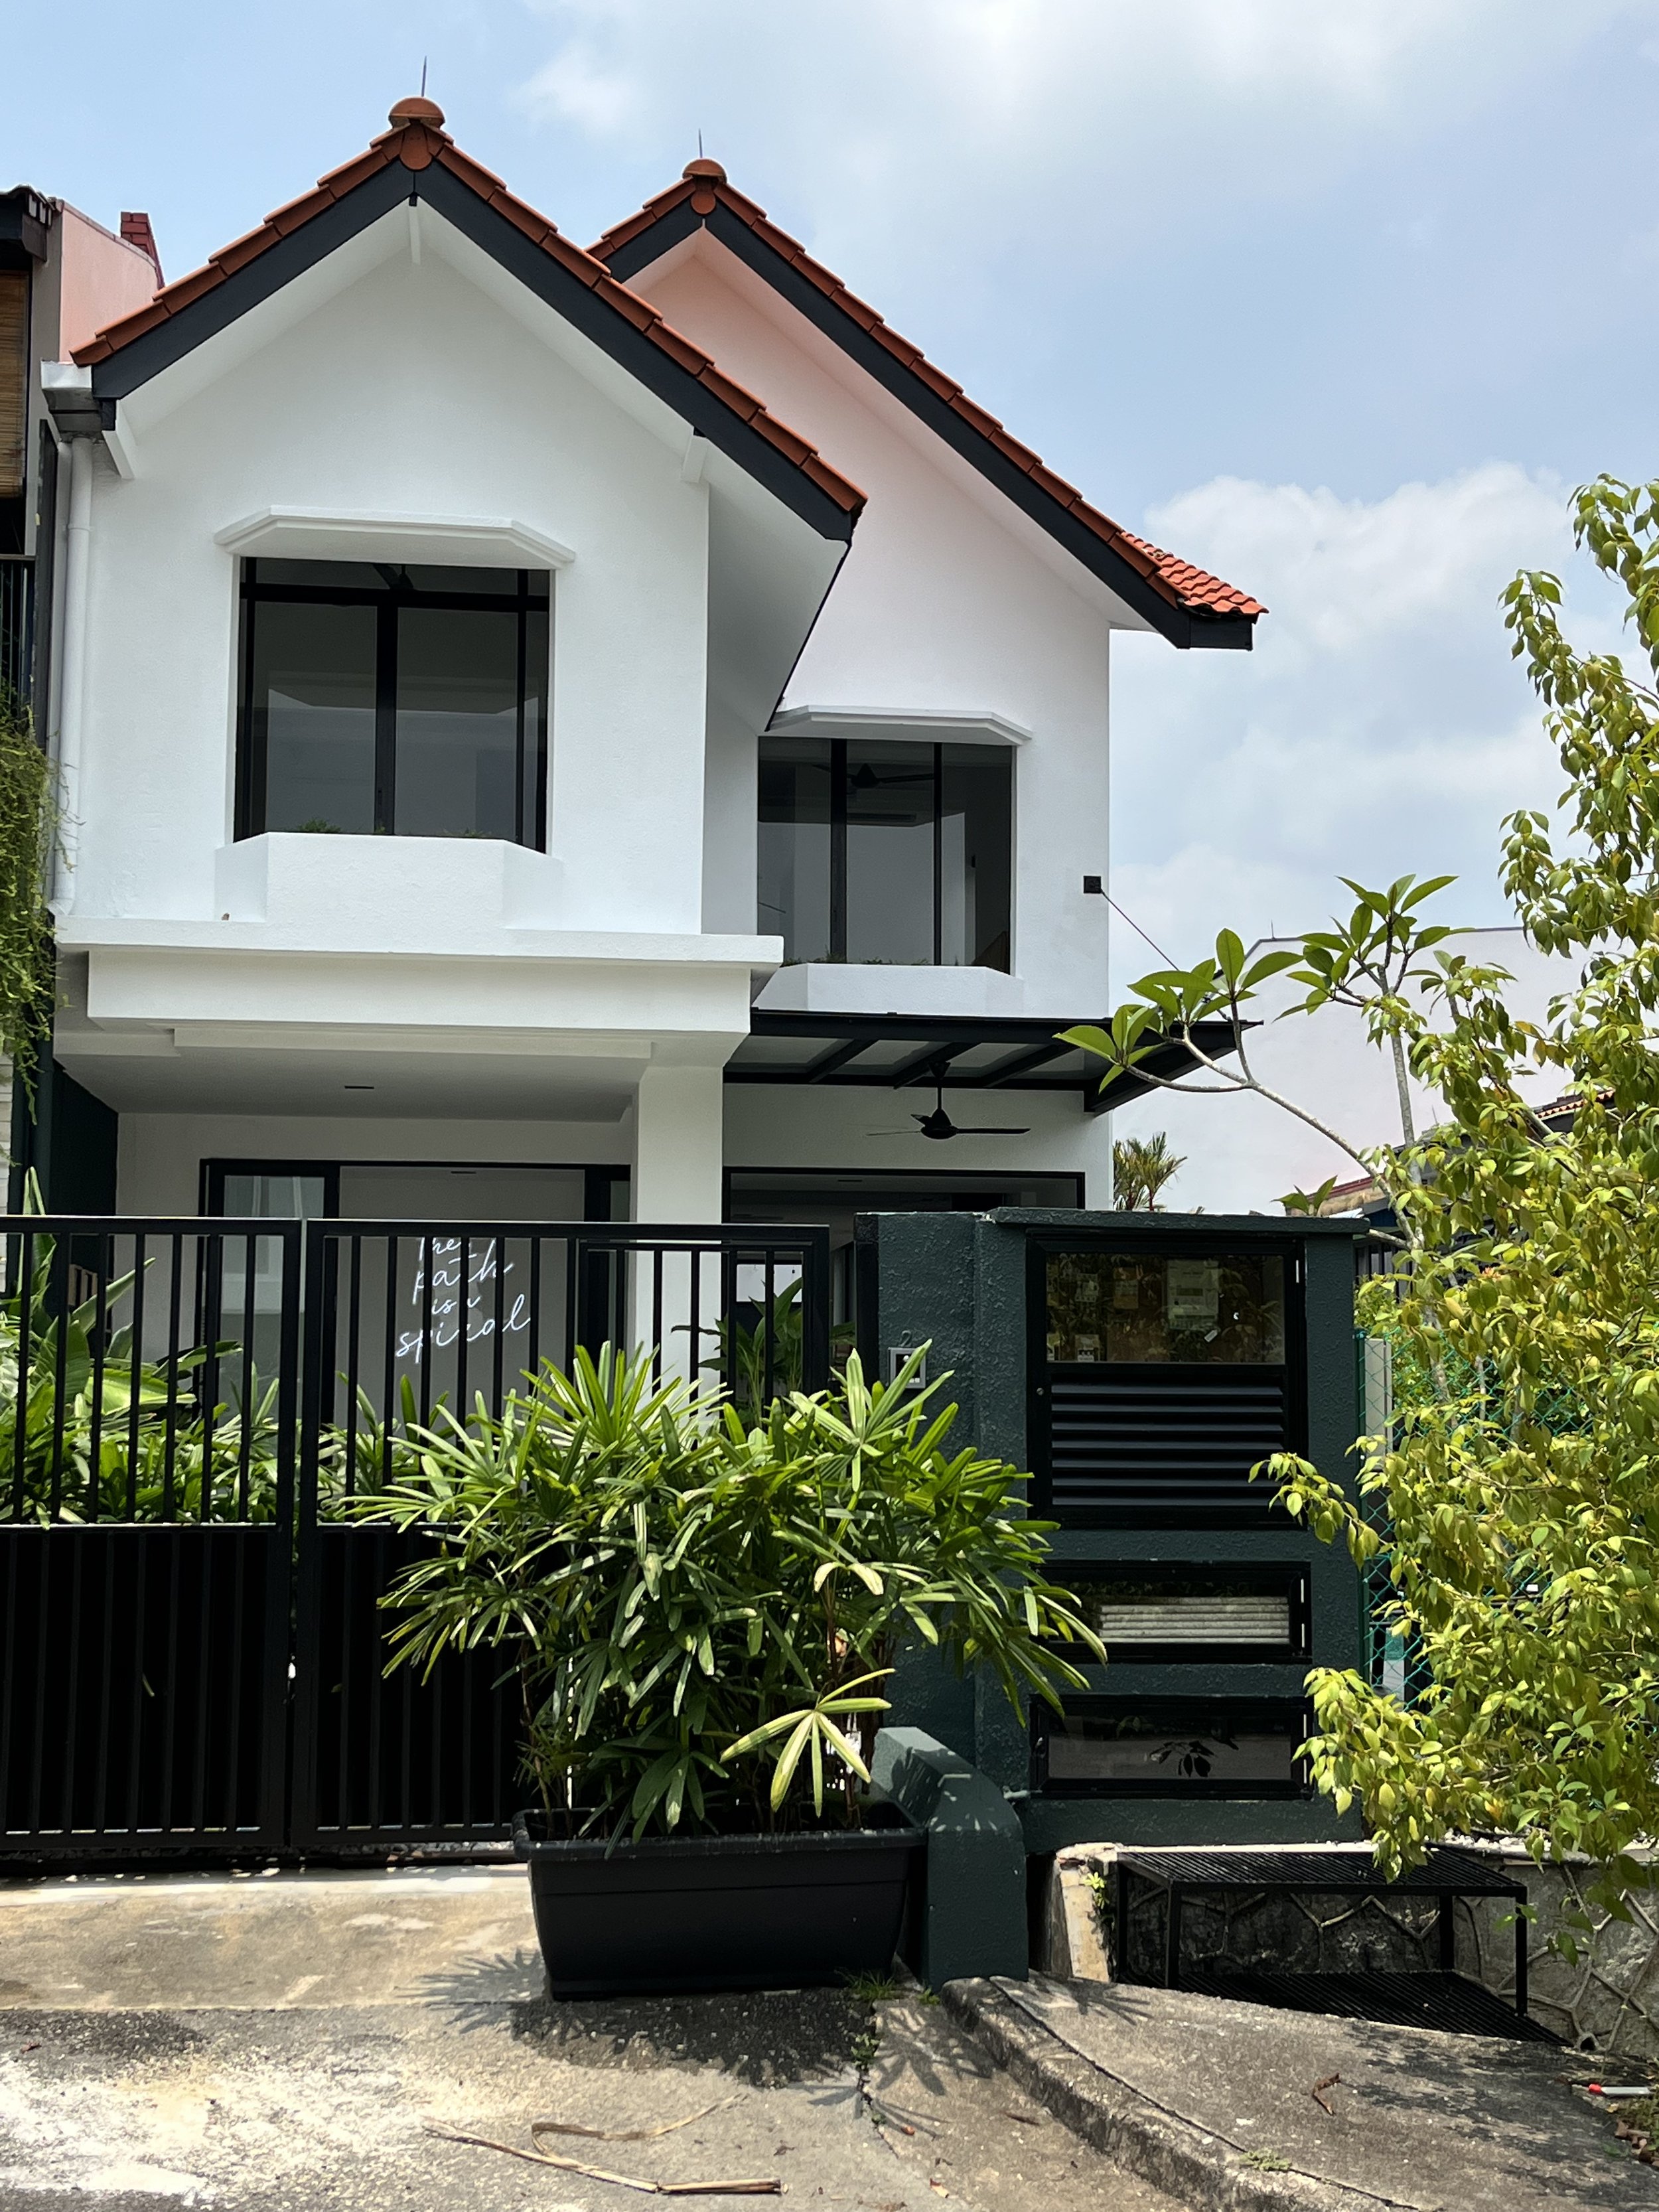
AFTER
Extraneous decor, trendy in the 70s, were removed, with the facde now strip bare of anything that isn’t functional. A fresh coat of paint to the gate and it’s walls, and plants, plants, plants. The arrival home now changes intentionally, and with intentionality, as you enter the gates and are greeted by a neon sign reminding you that “The path is a spiral”.
-
![]()
BEFORE
Beyond the gates, it was just a car porch, sitting next to a concrete slab. Wntry to the house was via a standard front door or security gates.
-
![]()
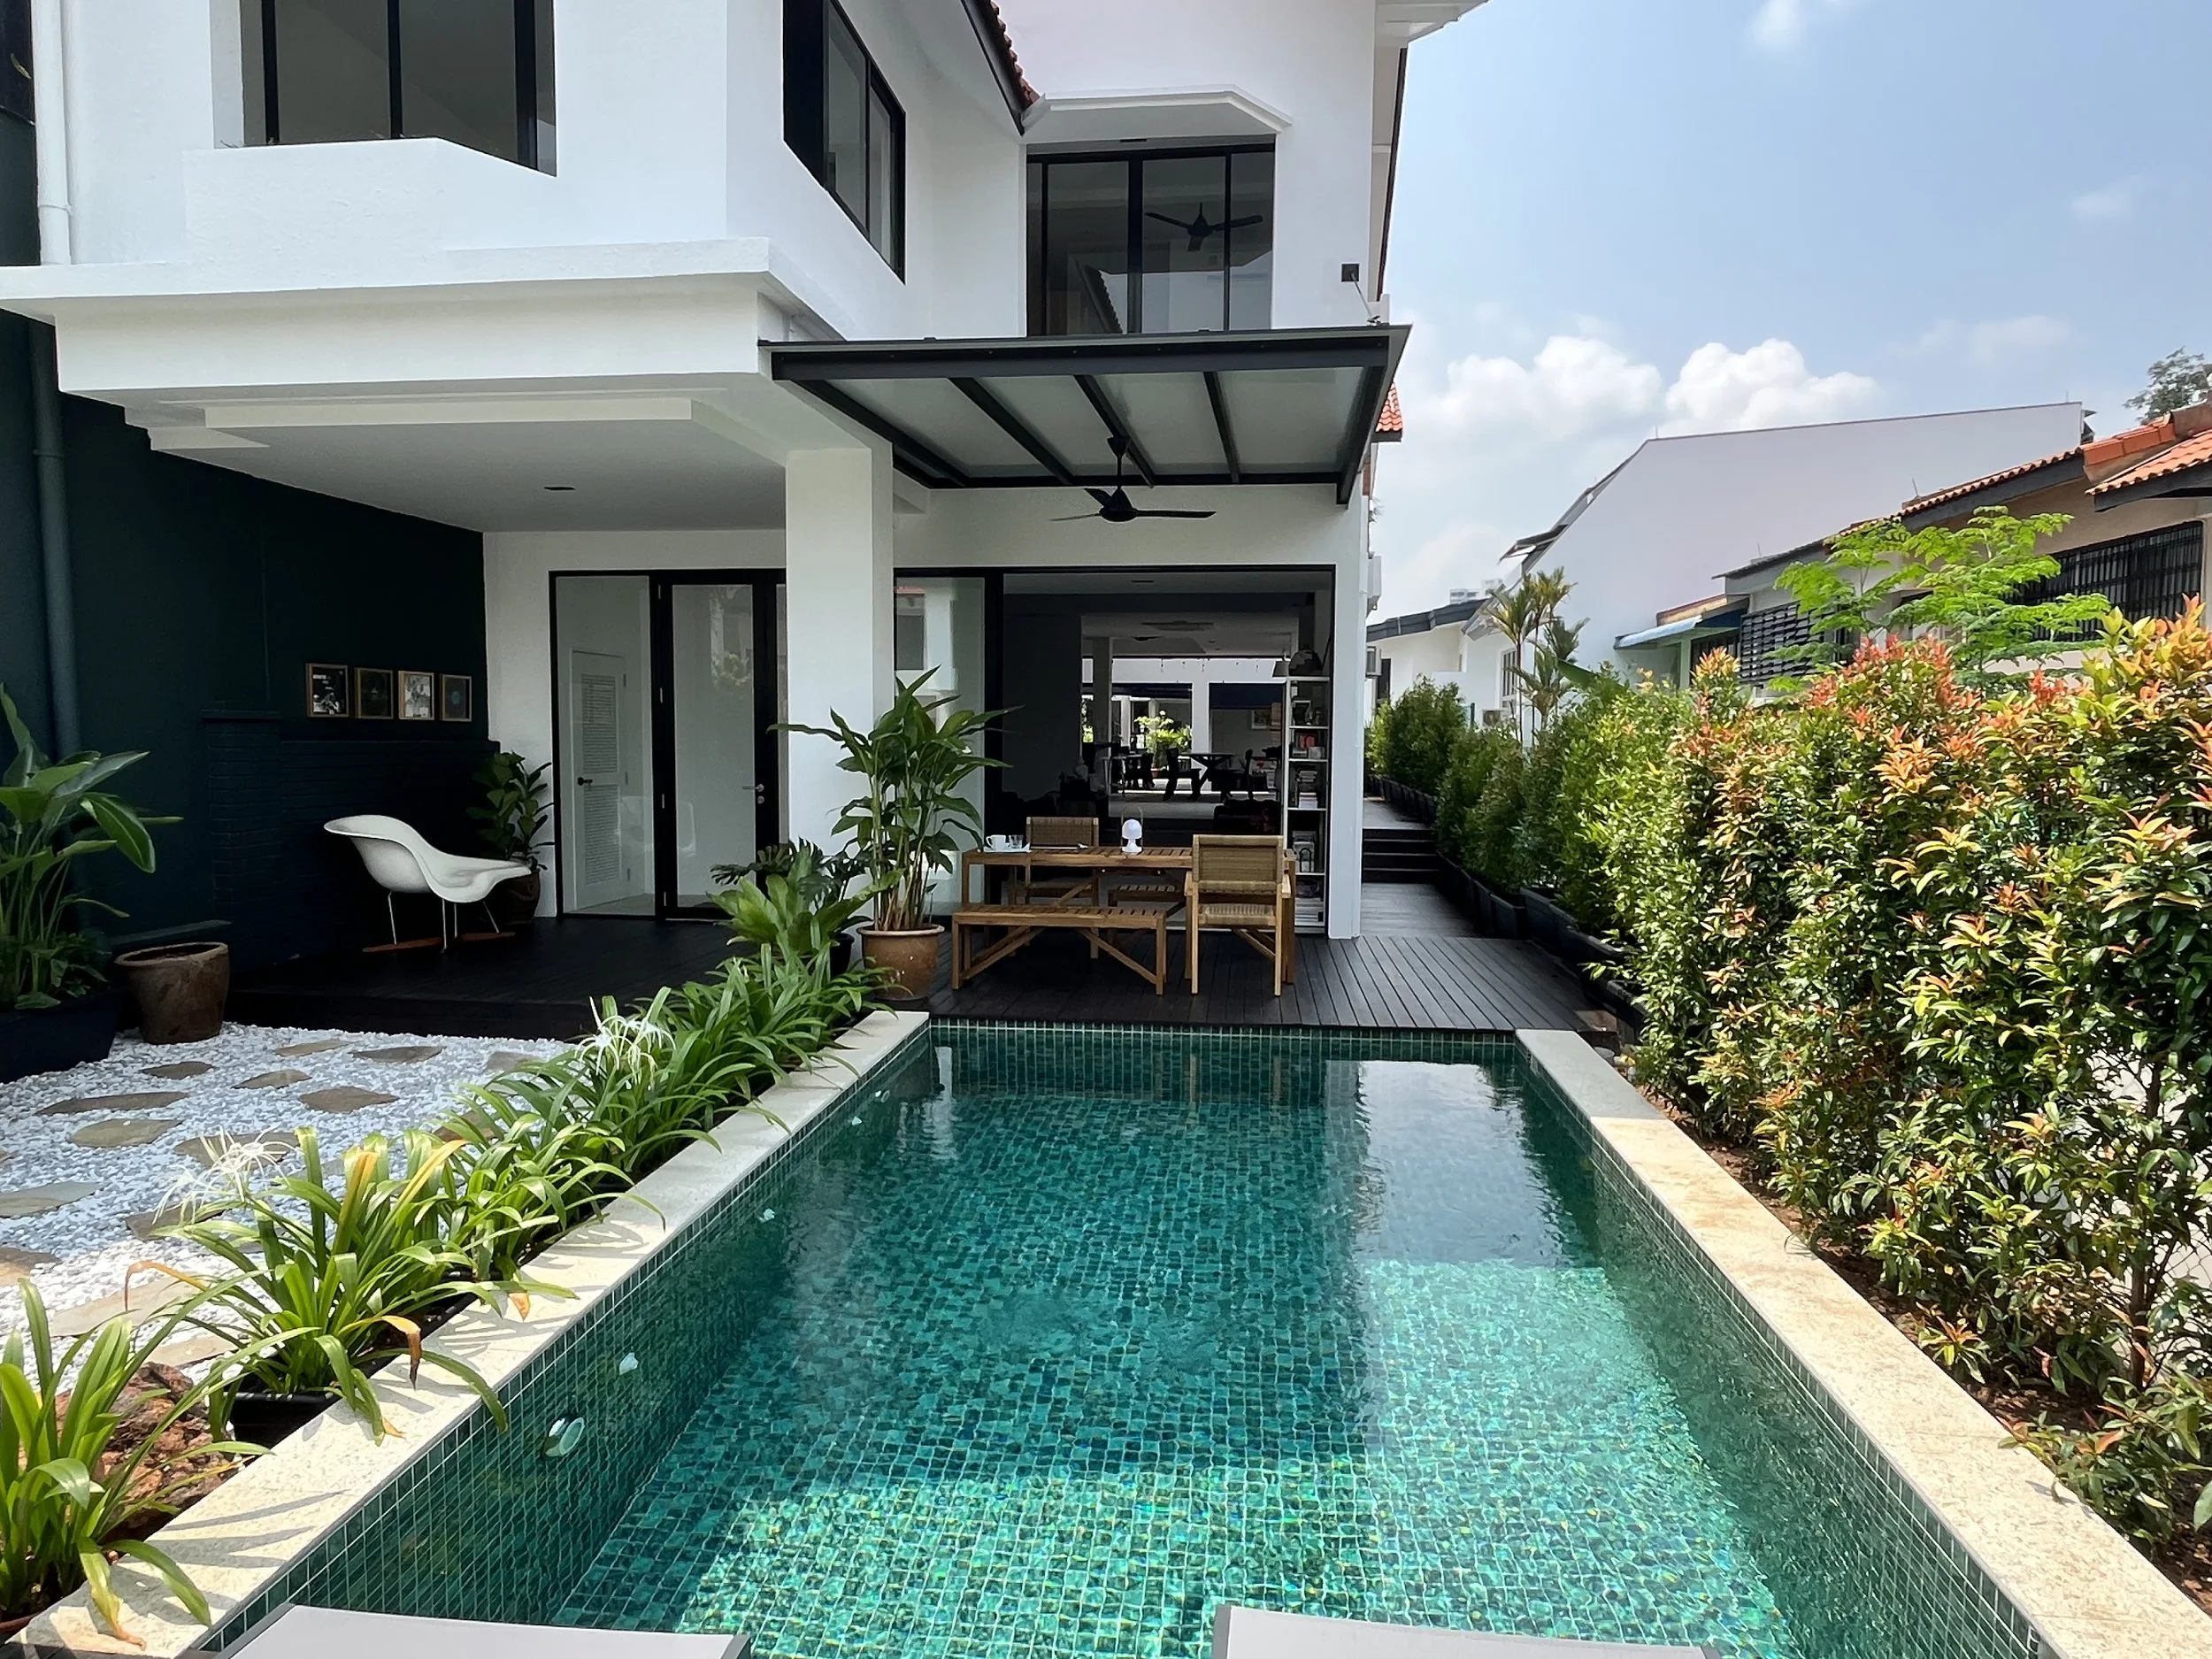
AFTER
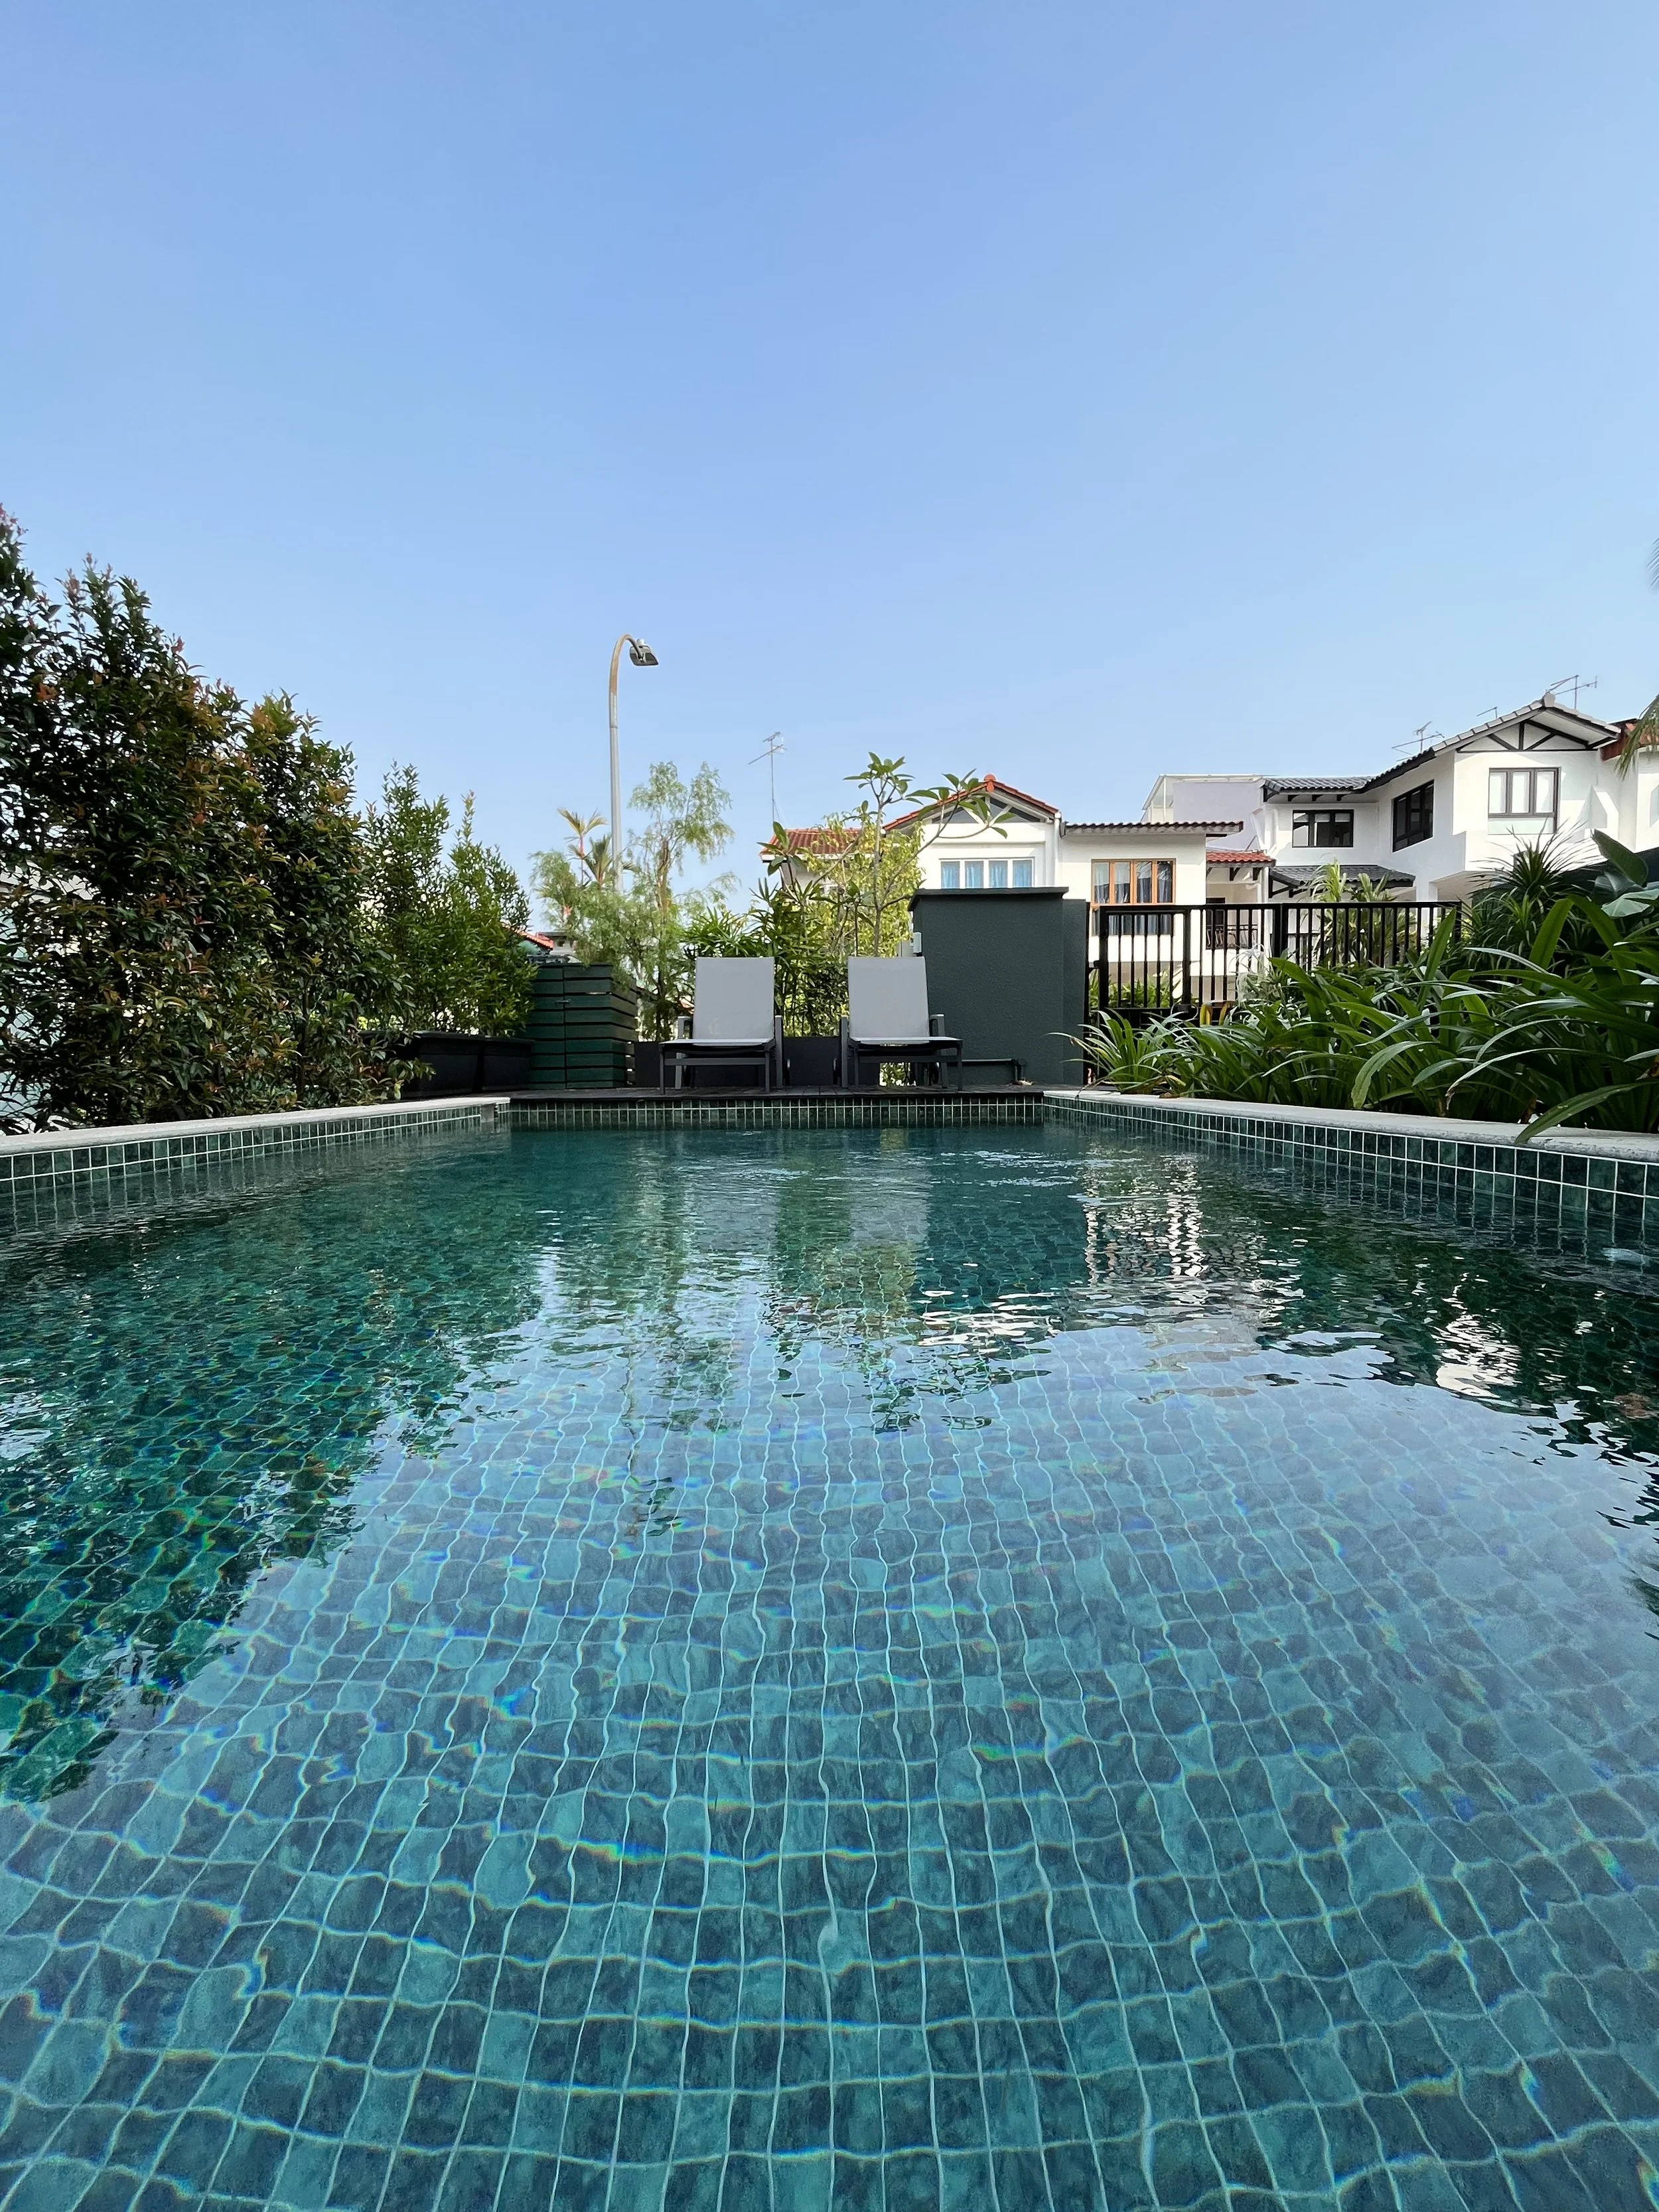
The property has the advantage of a carpark space at the back of the house. This allowed for gravel and pavers to replace the car porch, lined with plants. A plunge pool replaced the concrete slab for coolng dips on hot afternoons.
-
![]()
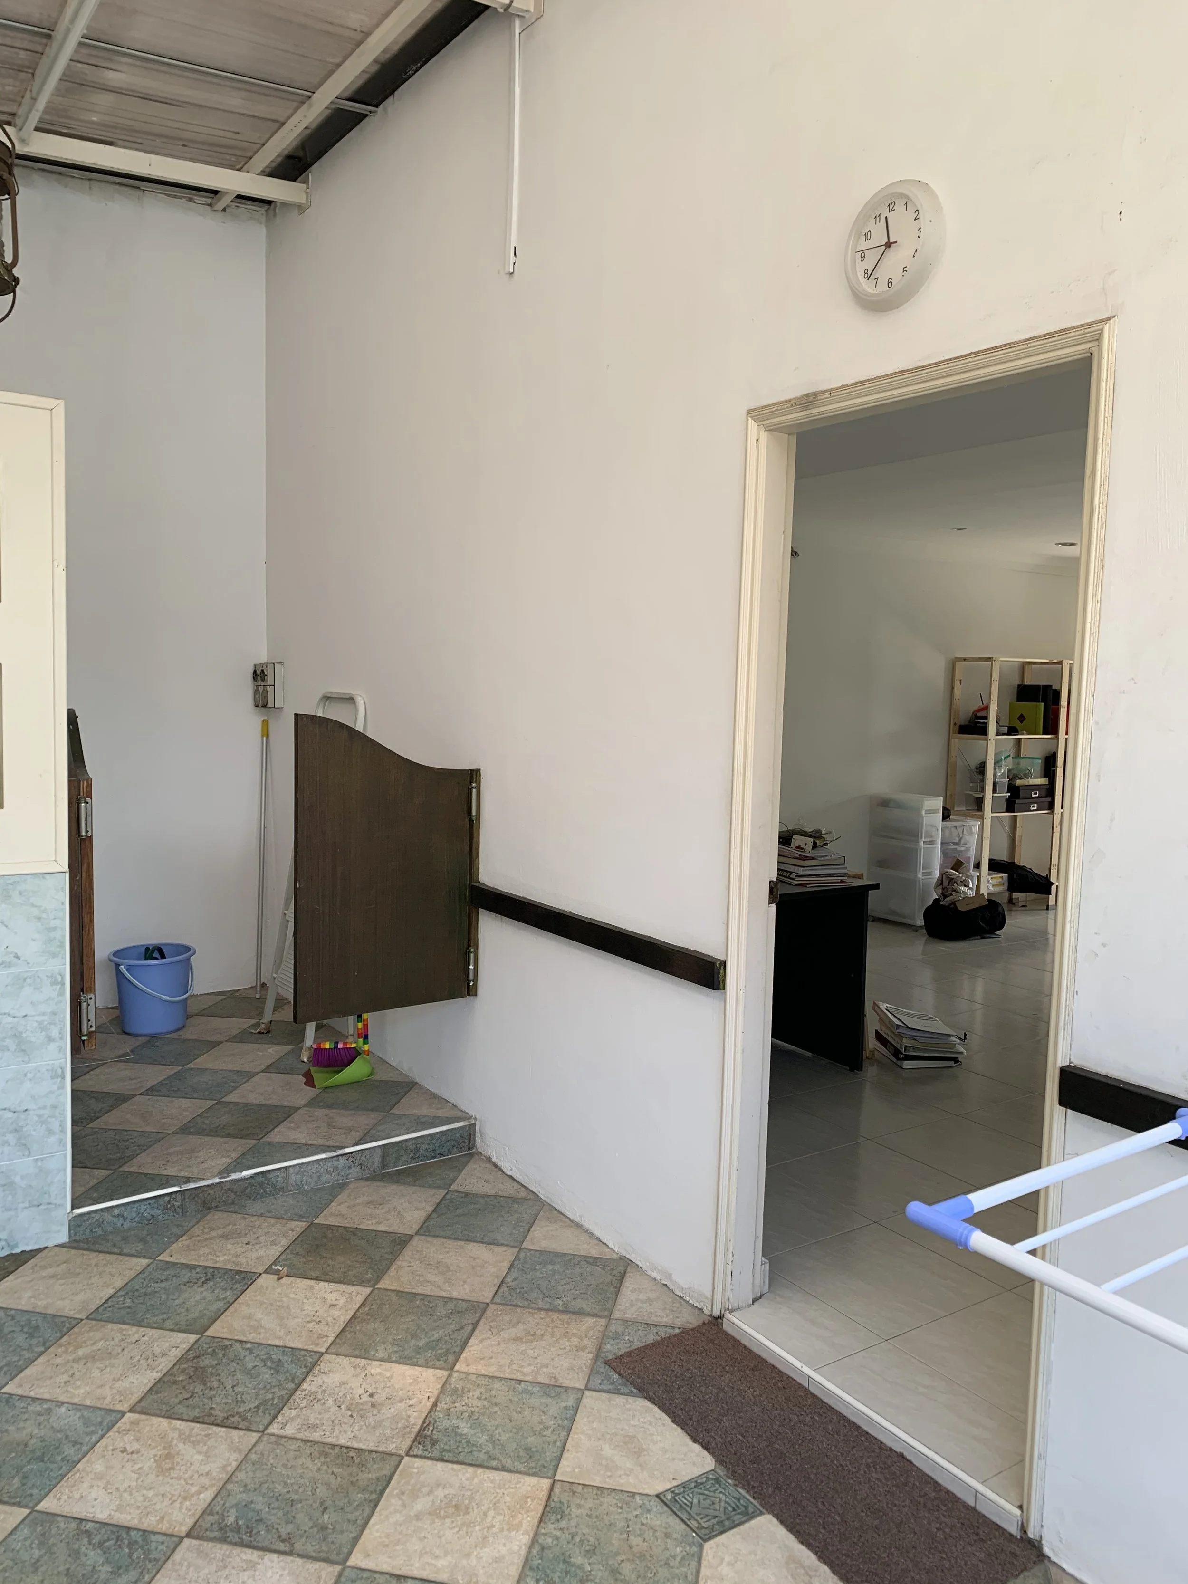
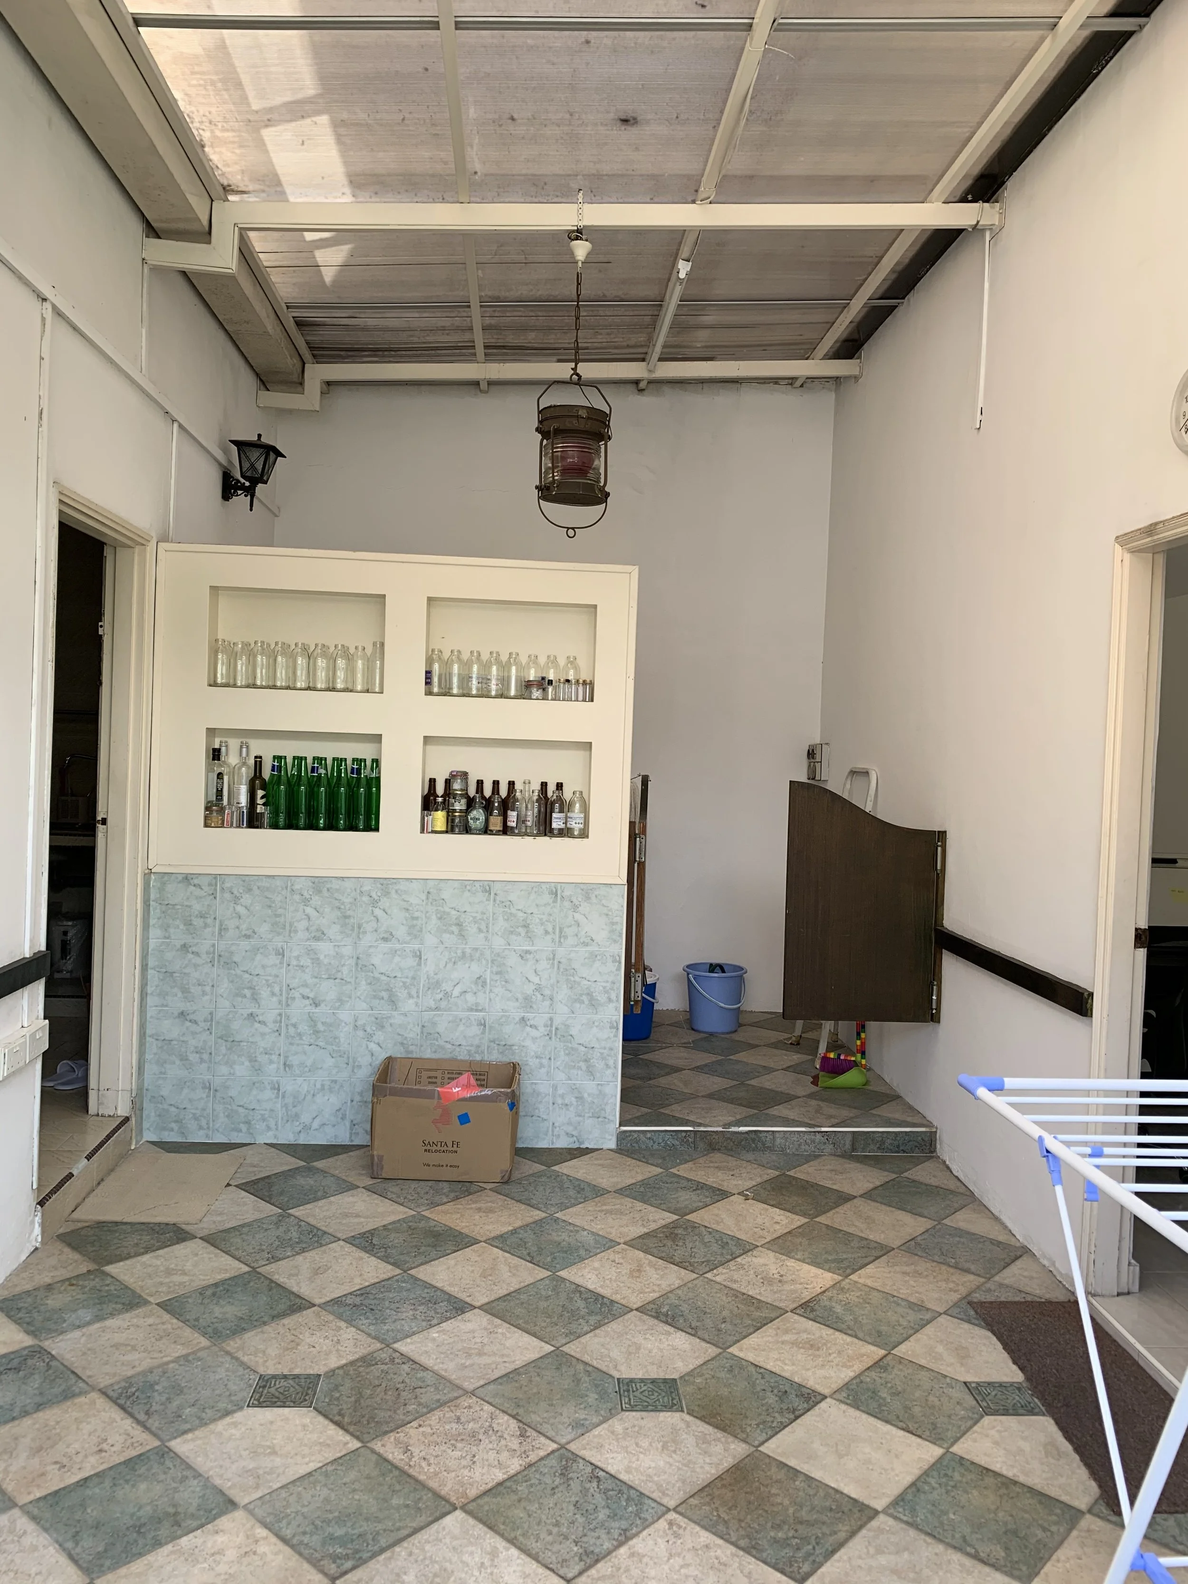
BEFORE
The covered inner courtyard and laundry space.
-
![]()
AFTER
Now a lovely open space. The security grills from the house was repurposed here as a climbing trellis for the money plant. A potted tree was brought in to provide a visual layer and a visual separation between the two kitchens
-
![]()
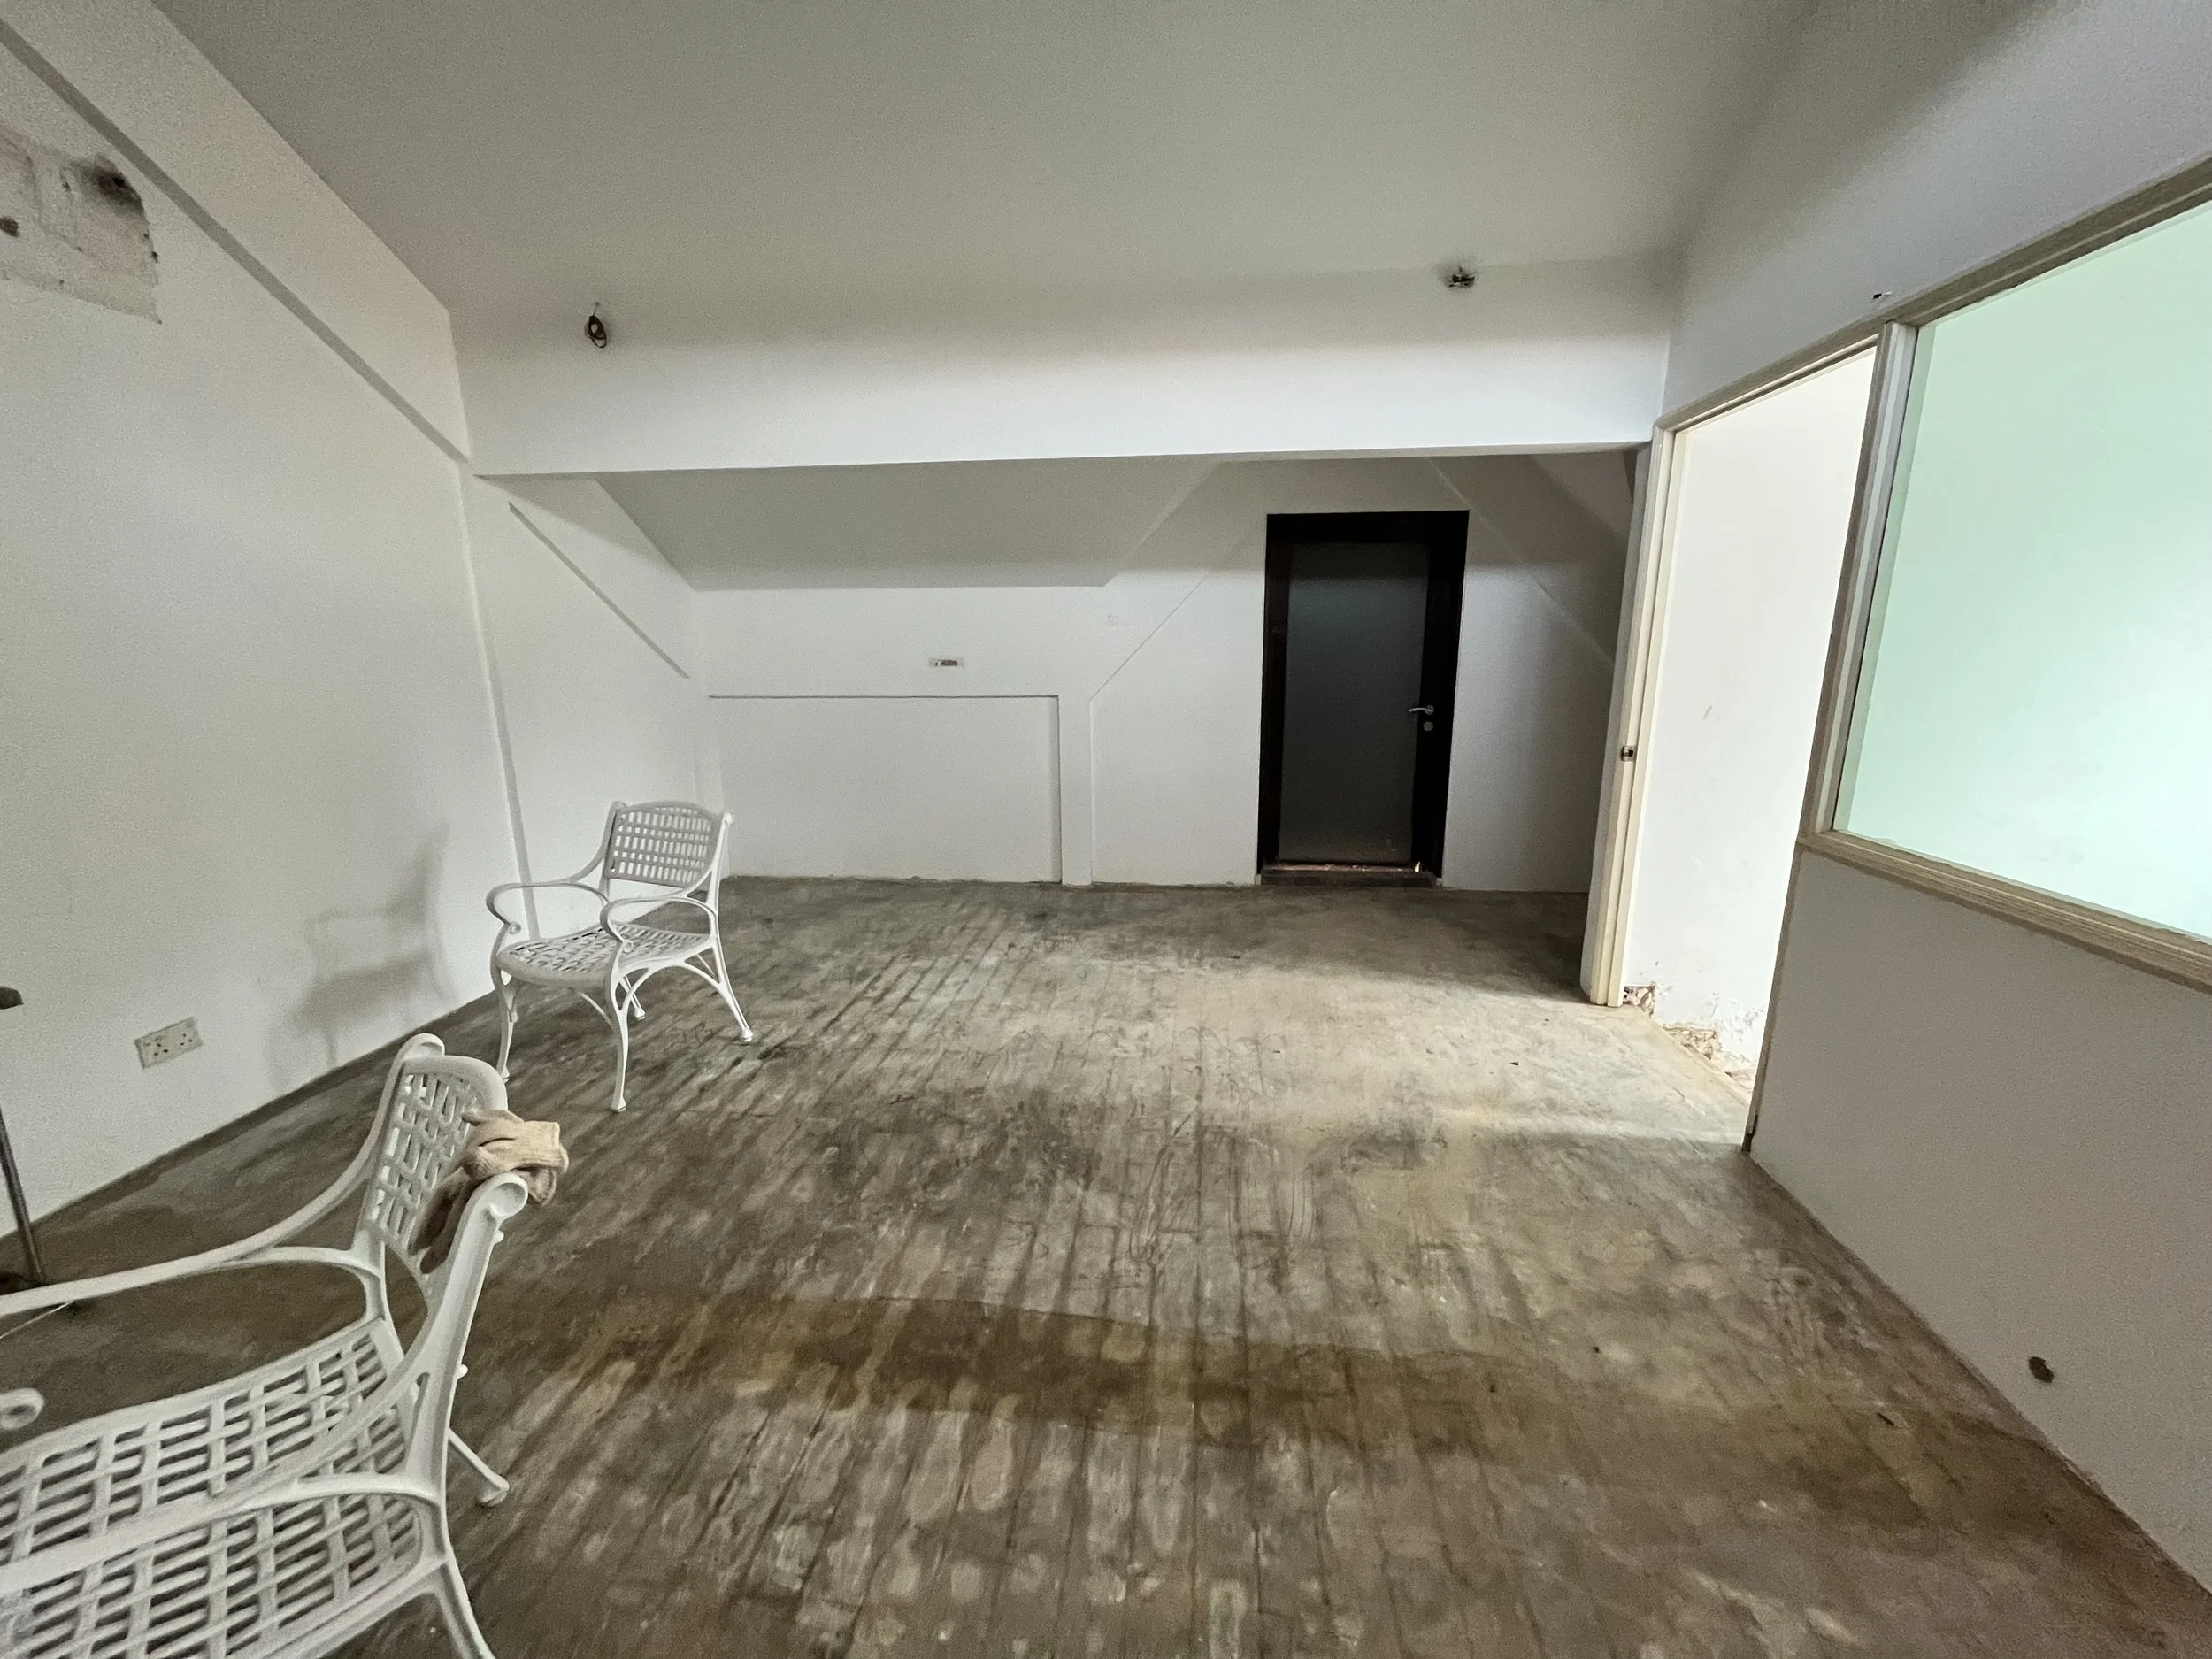
BEFORE
The attic was an unwelcoming space, fully closed in with just one door leading to the terrace beyond it.
-
![]()
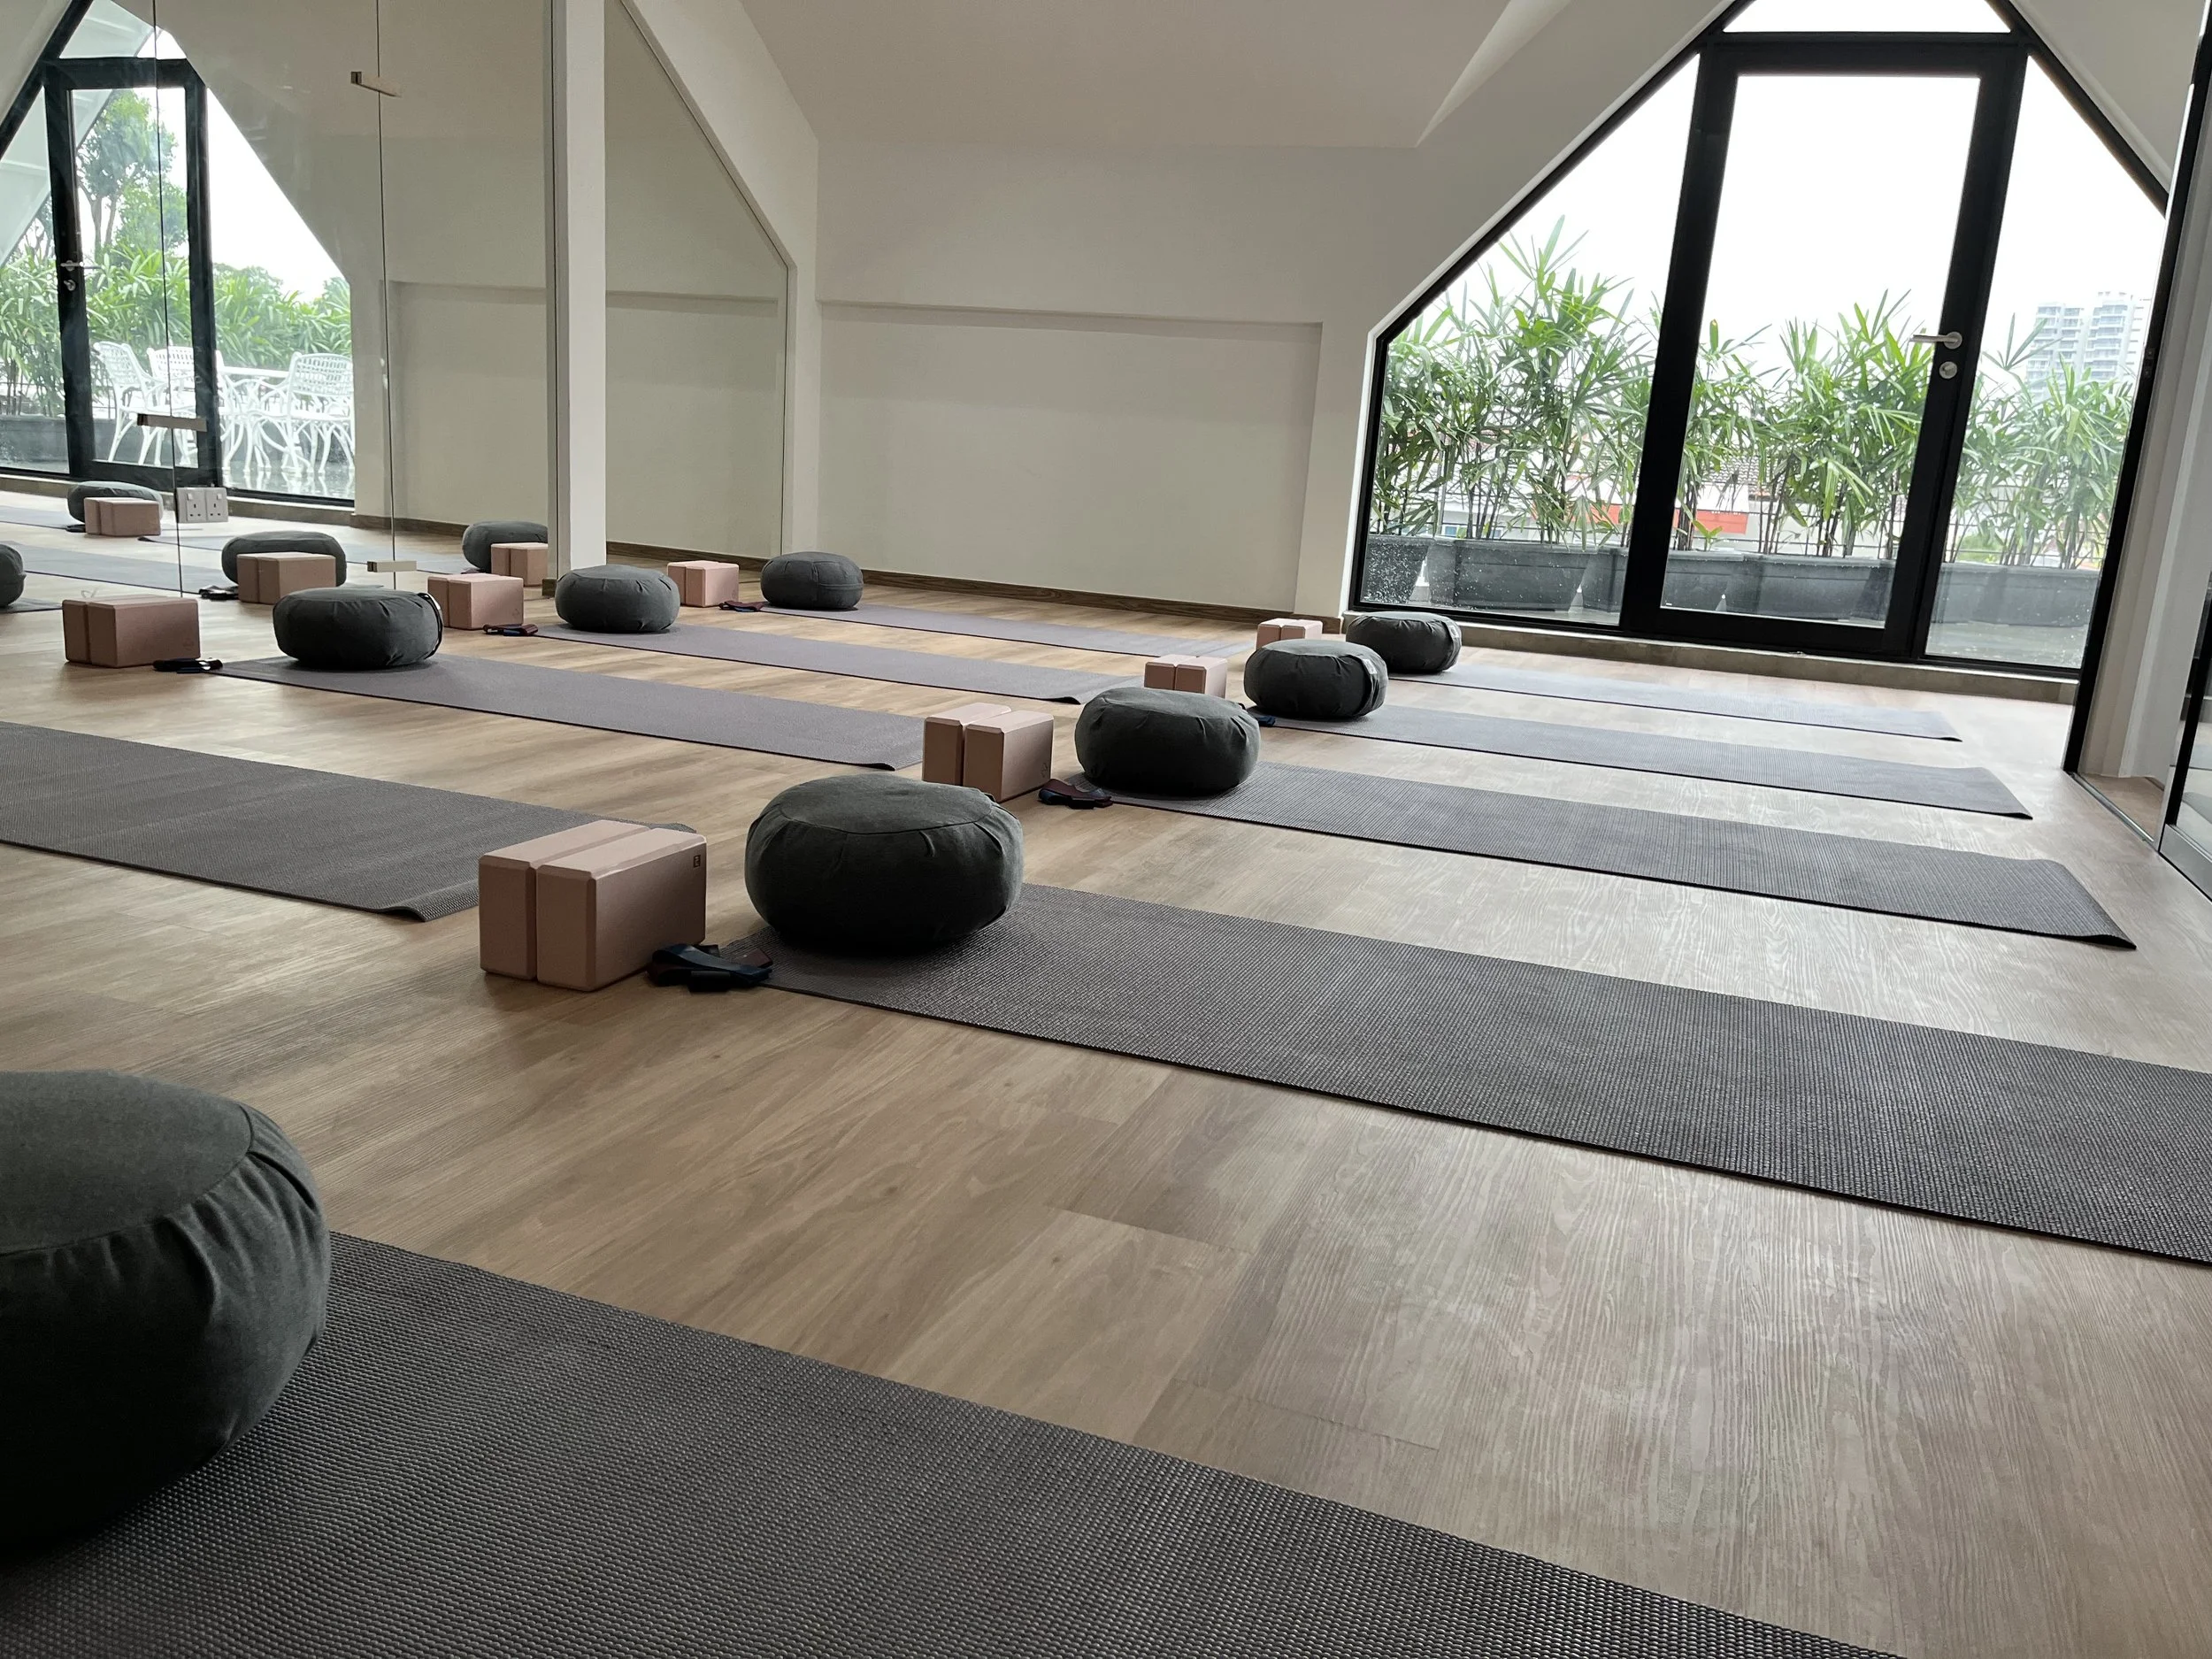
AFTER
This was turned into a multi function space - yoga, simple weight training, library, and study and game room. Now with open views out to the terrace.
-
![]()
BEFORE
Line of sight.
-
![]()
AFTER
A new perspective.
-
![]()
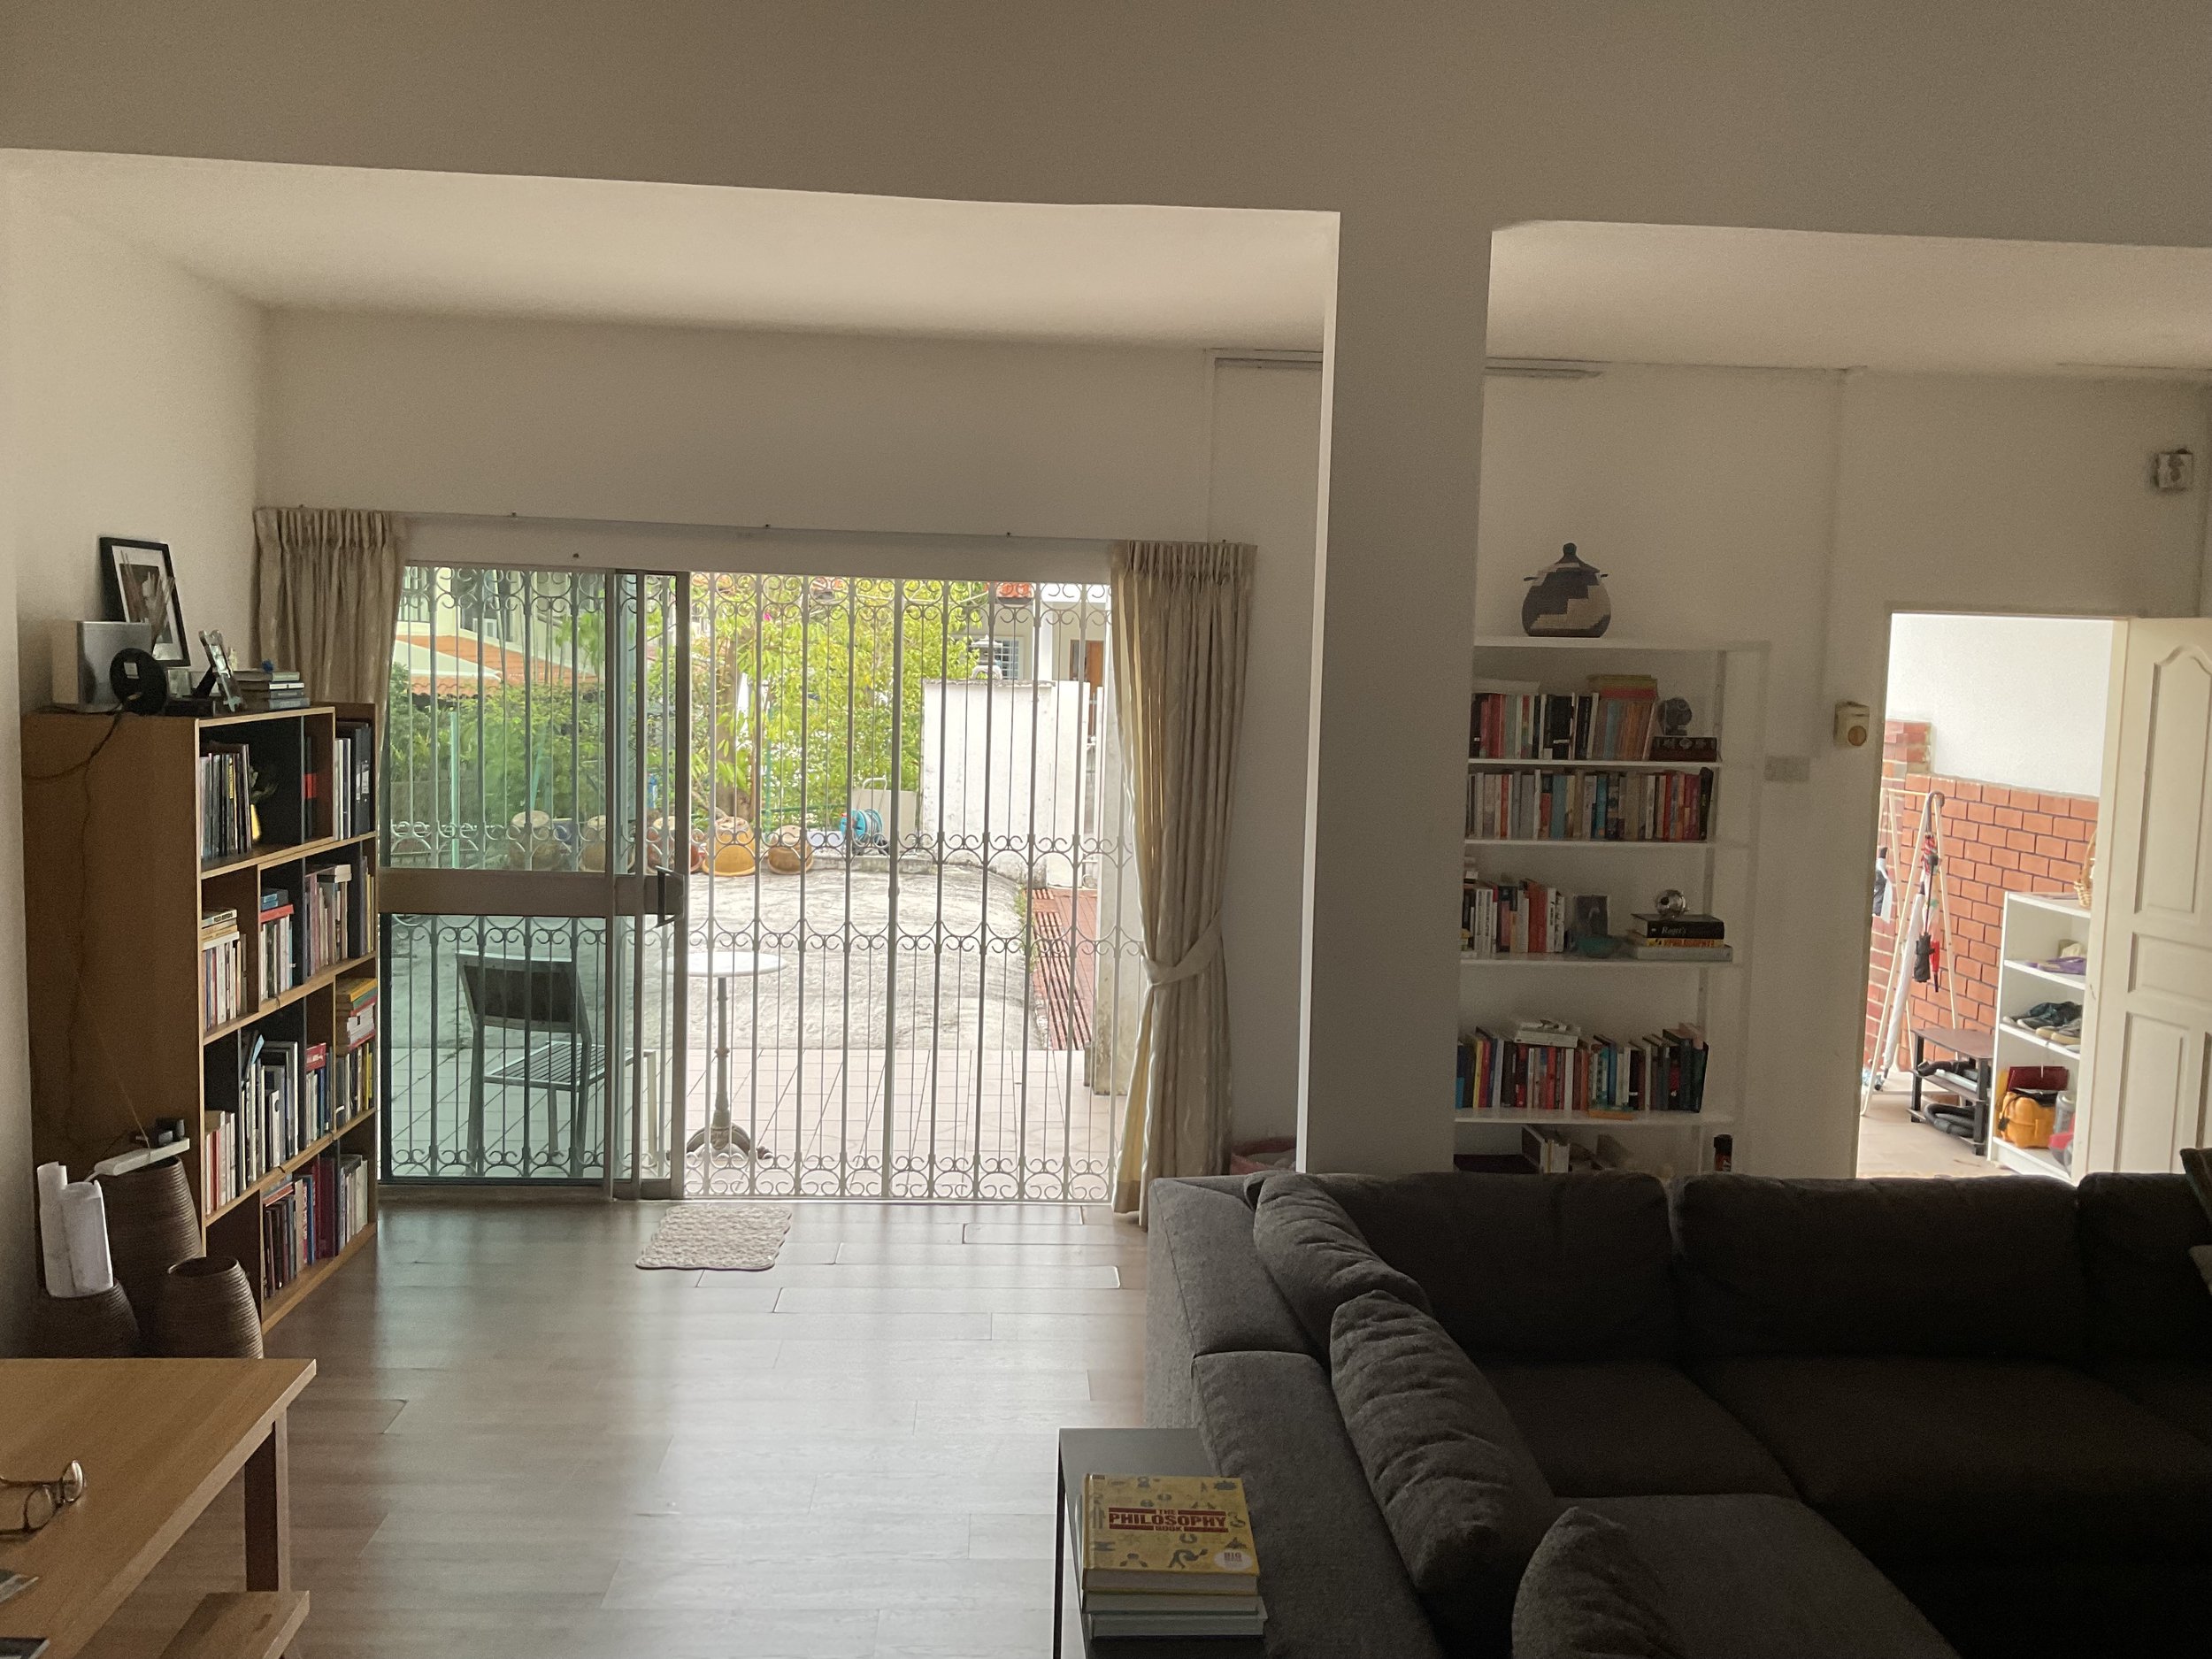
BEFORE
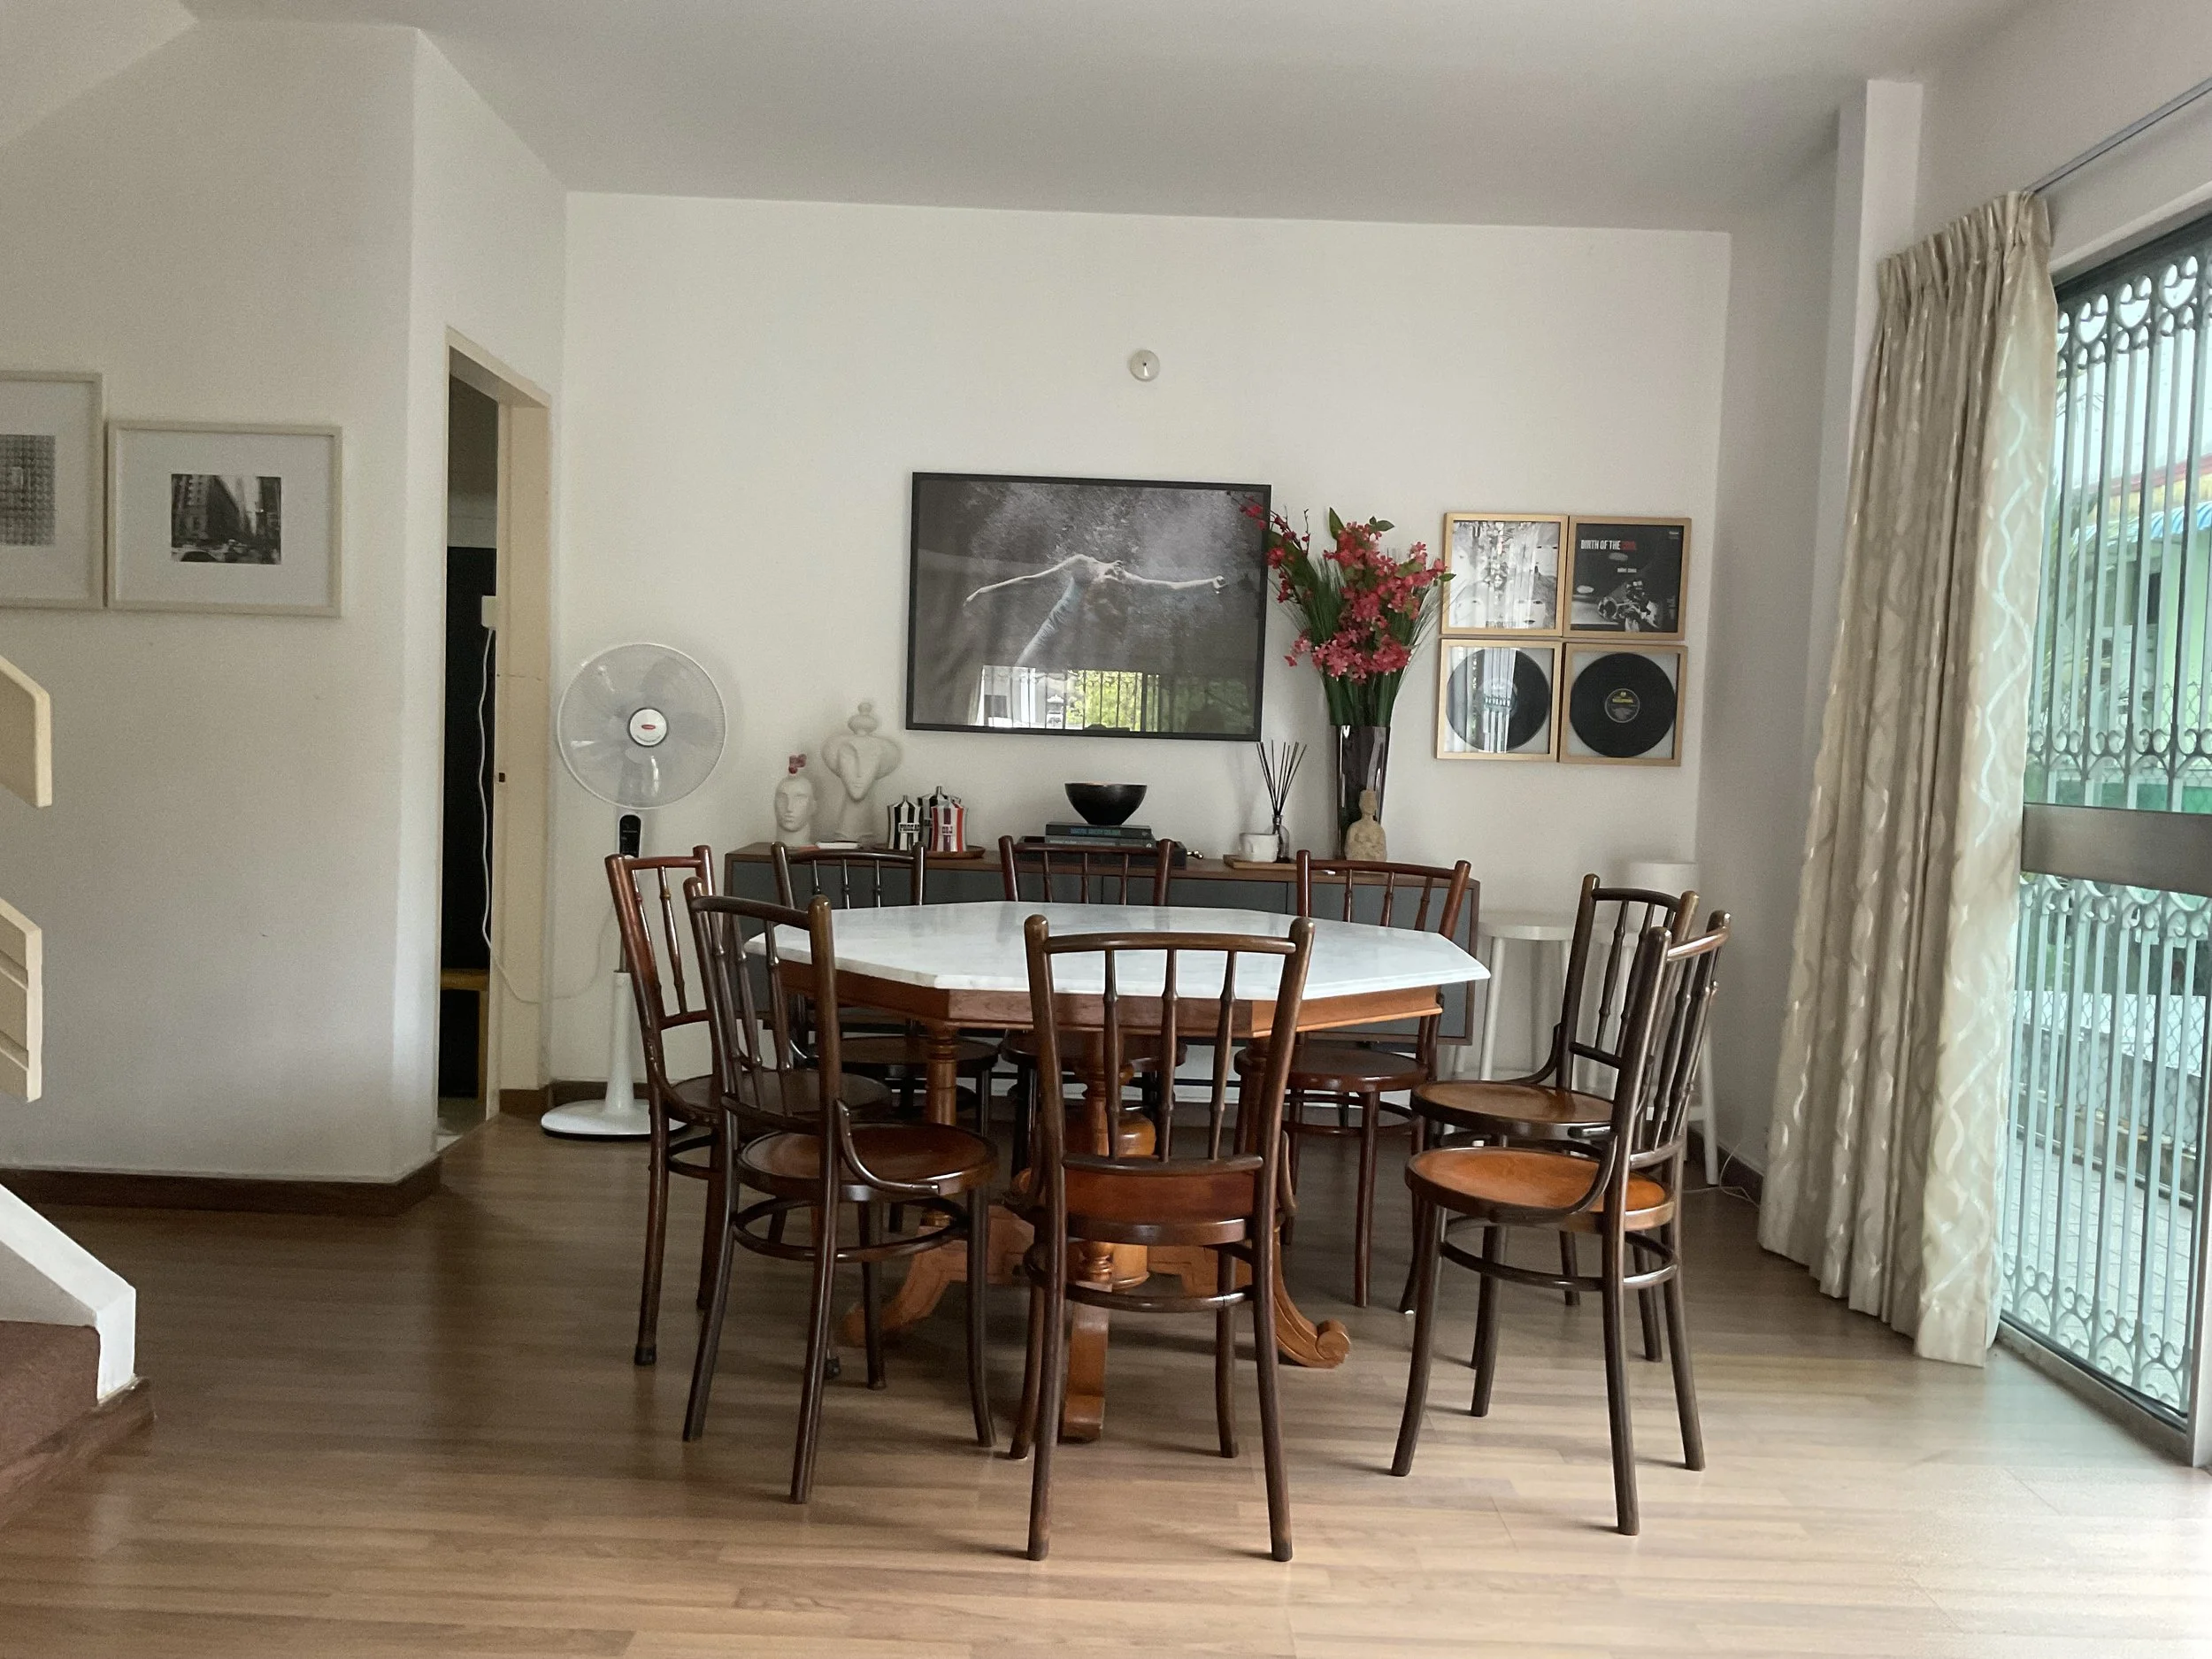
Looking back from the living room. The wall and the room beyond it interrupts visually, but more importantly, it restricted circulation of air.
-
![]()
AFTER
Deepening the space and letting air in.
-
![]()
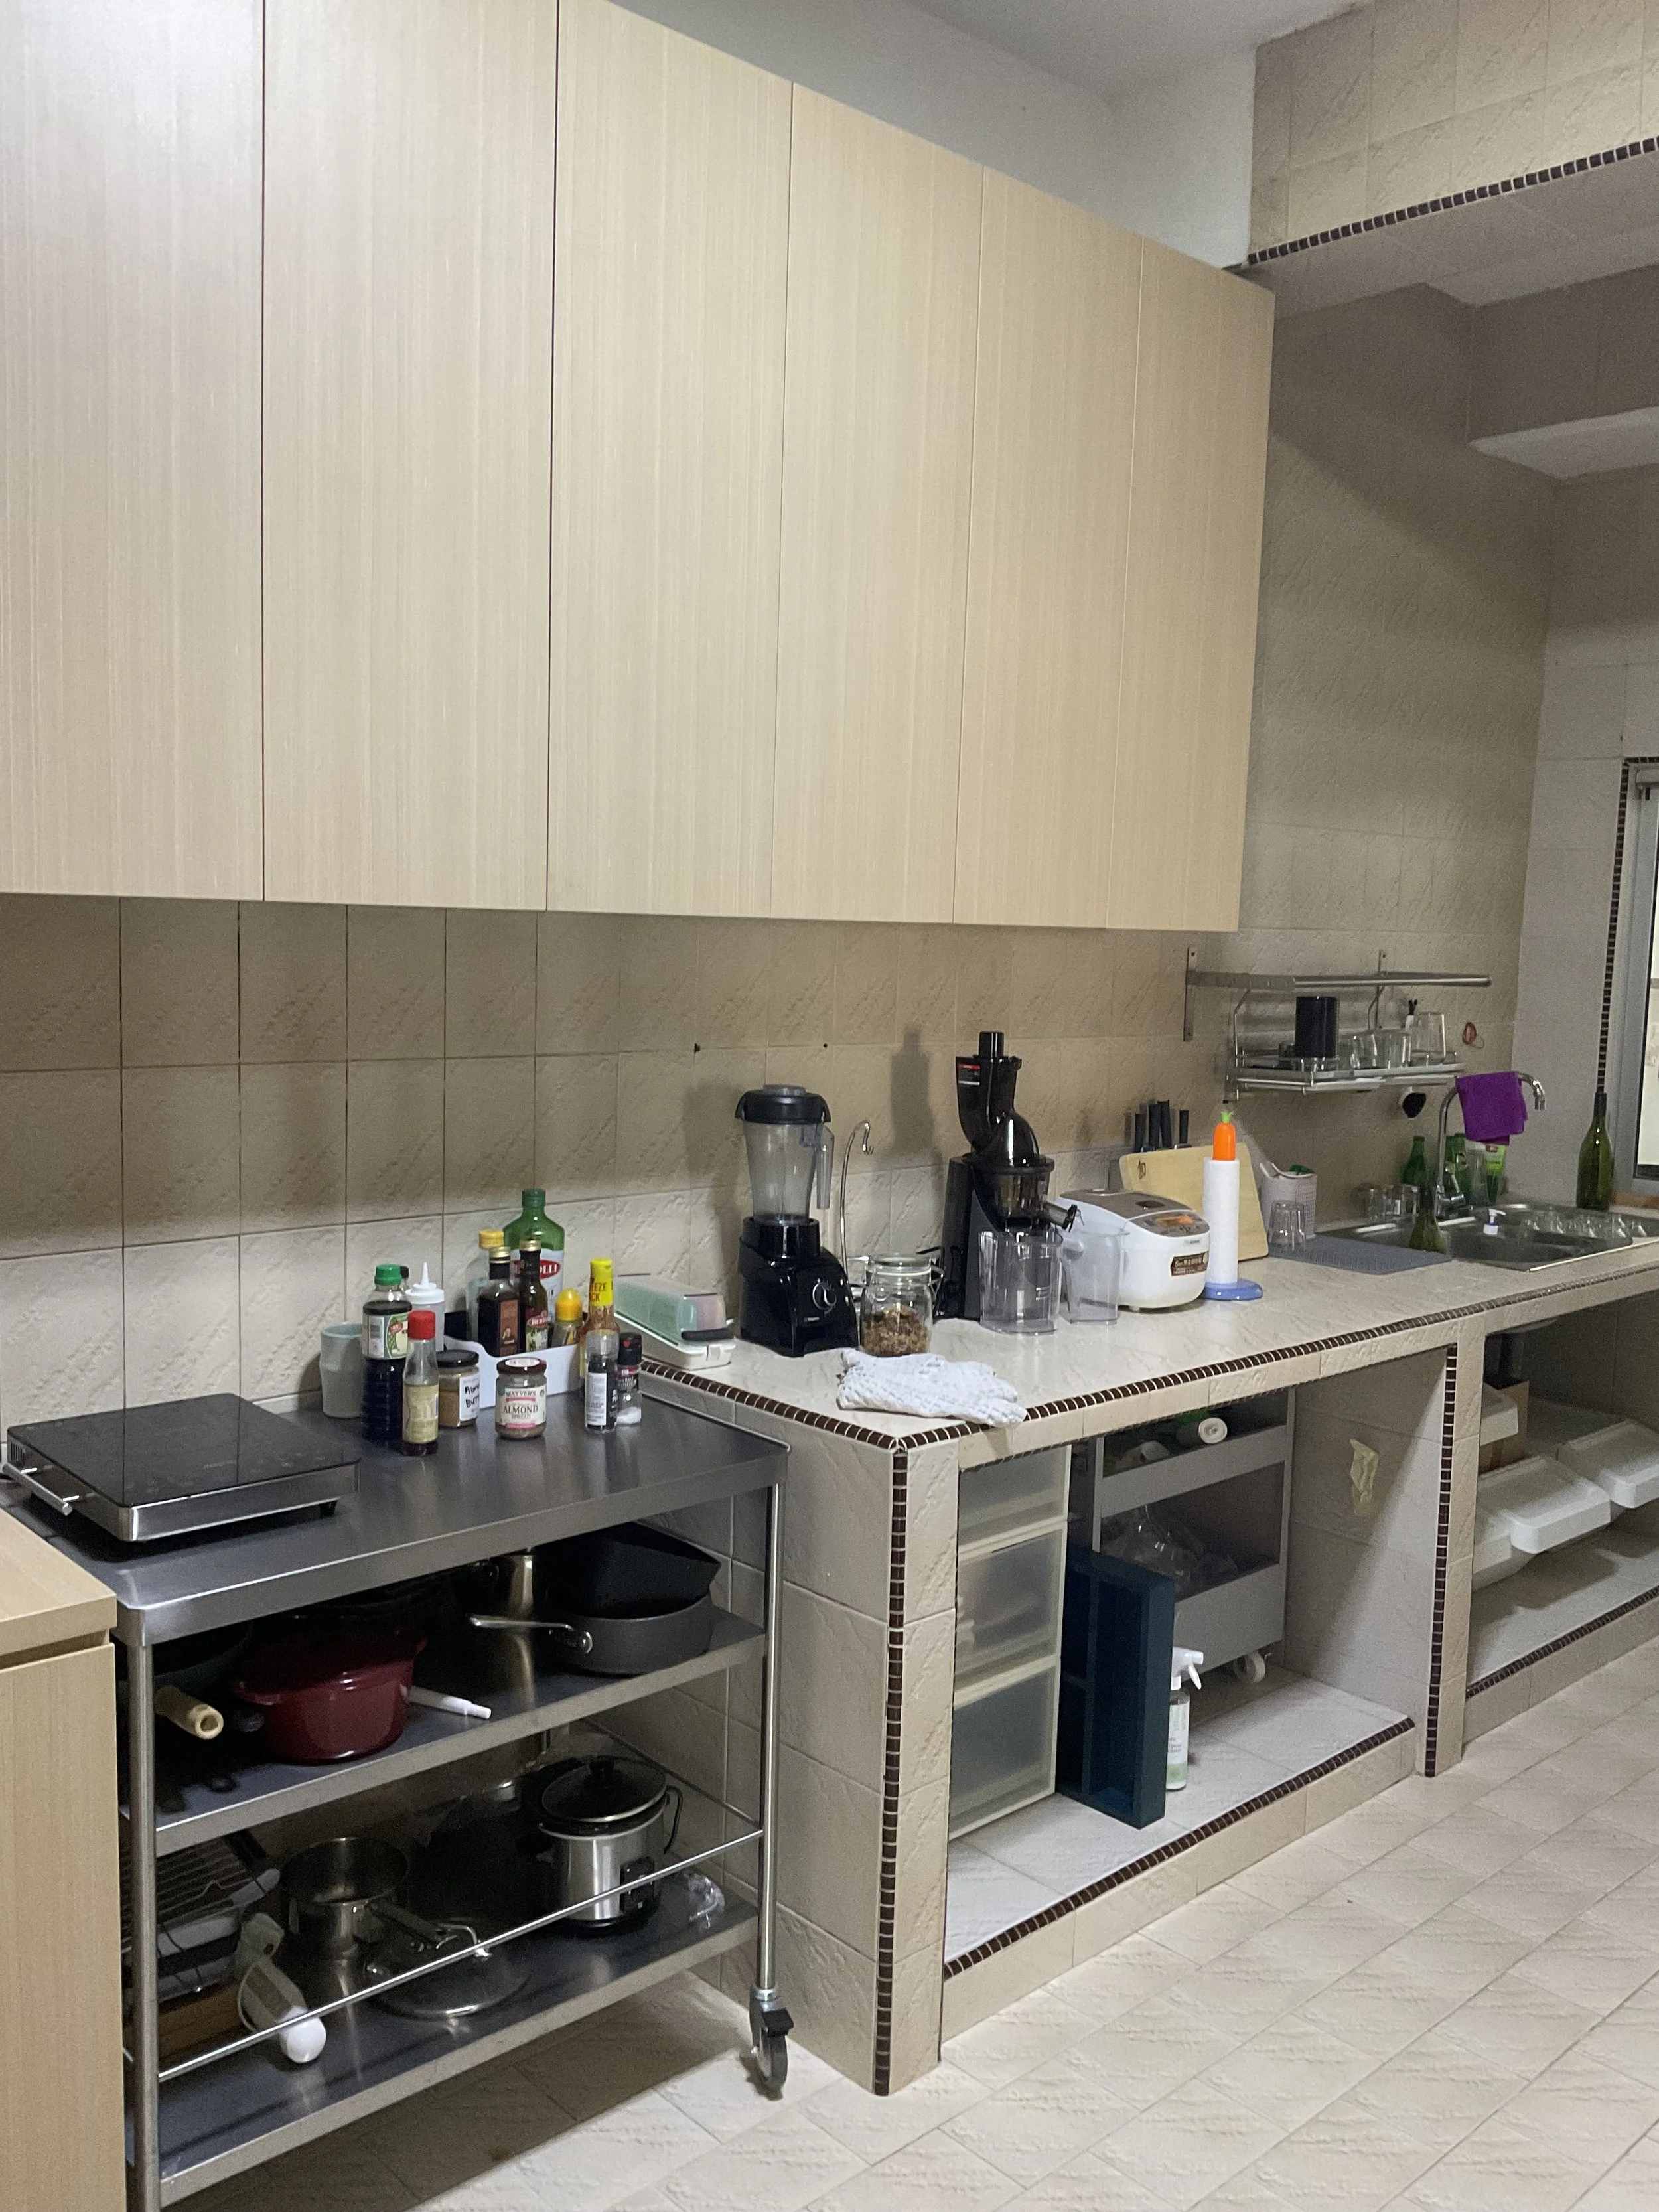
BEFORE
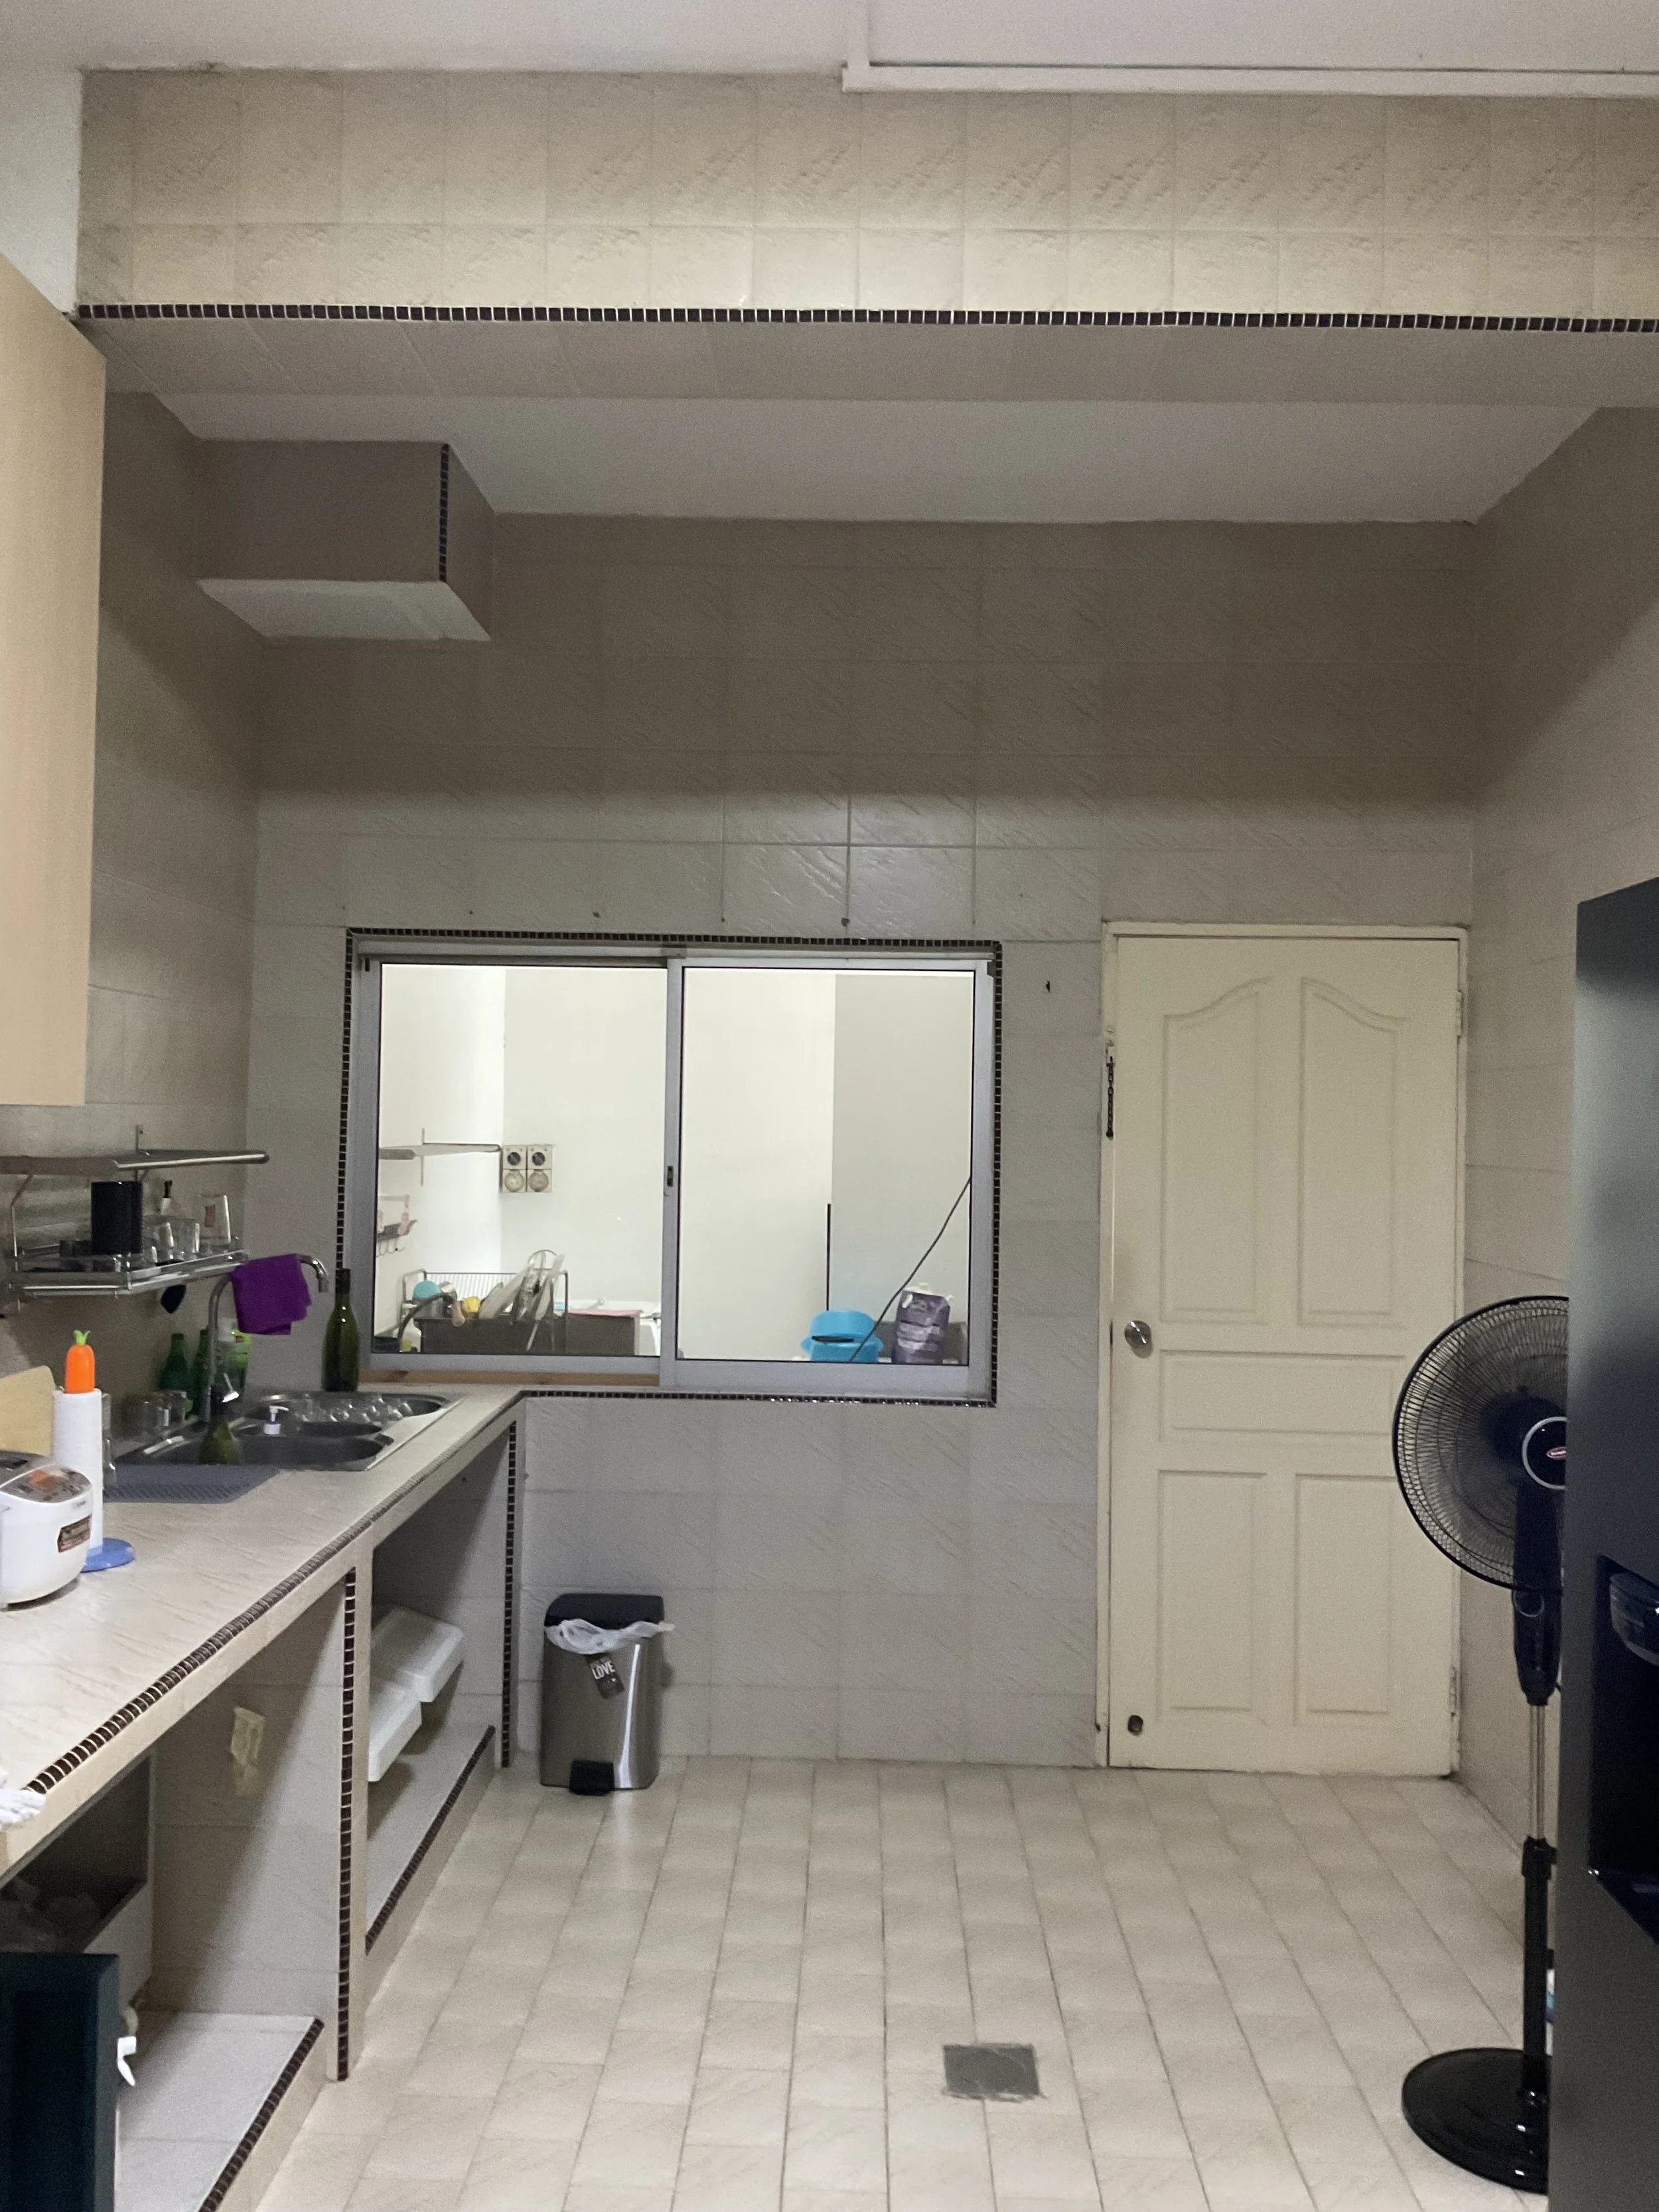
The original kitchen.
-
![]()
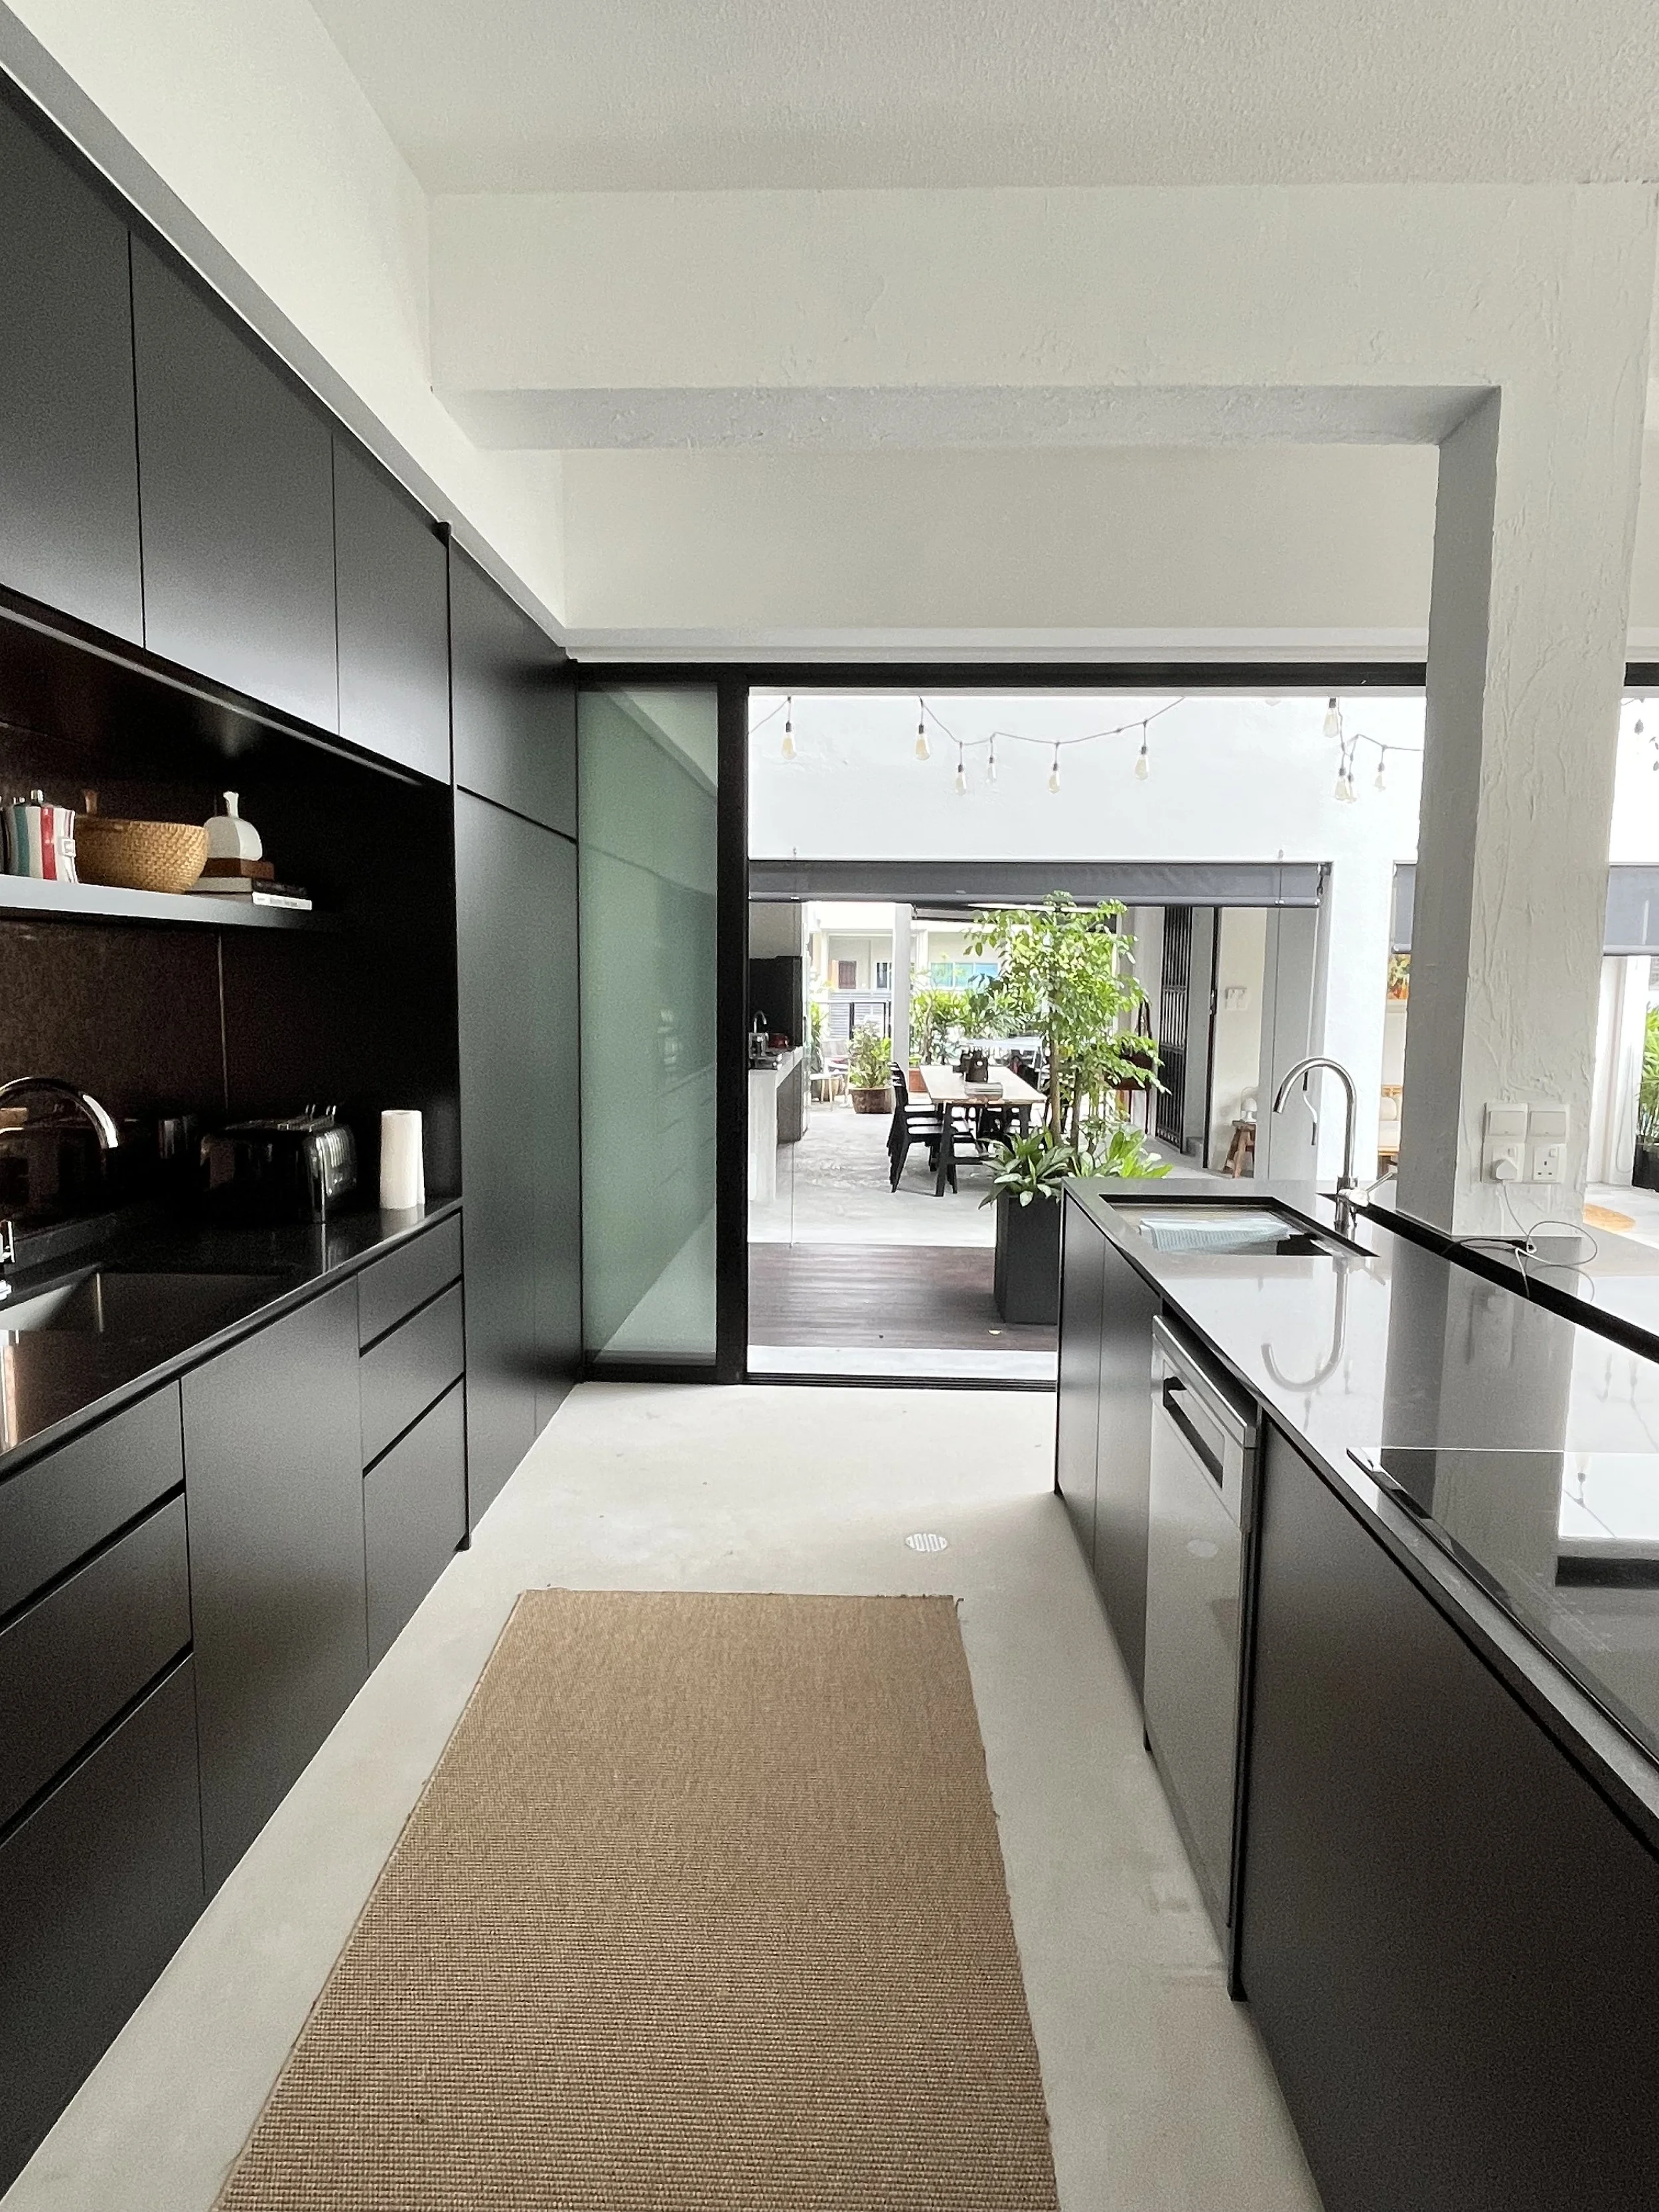
AFTER
A new kitchen experience.
-
![]()
BEFORE
A functionally and visually challenging space.
-
![]()
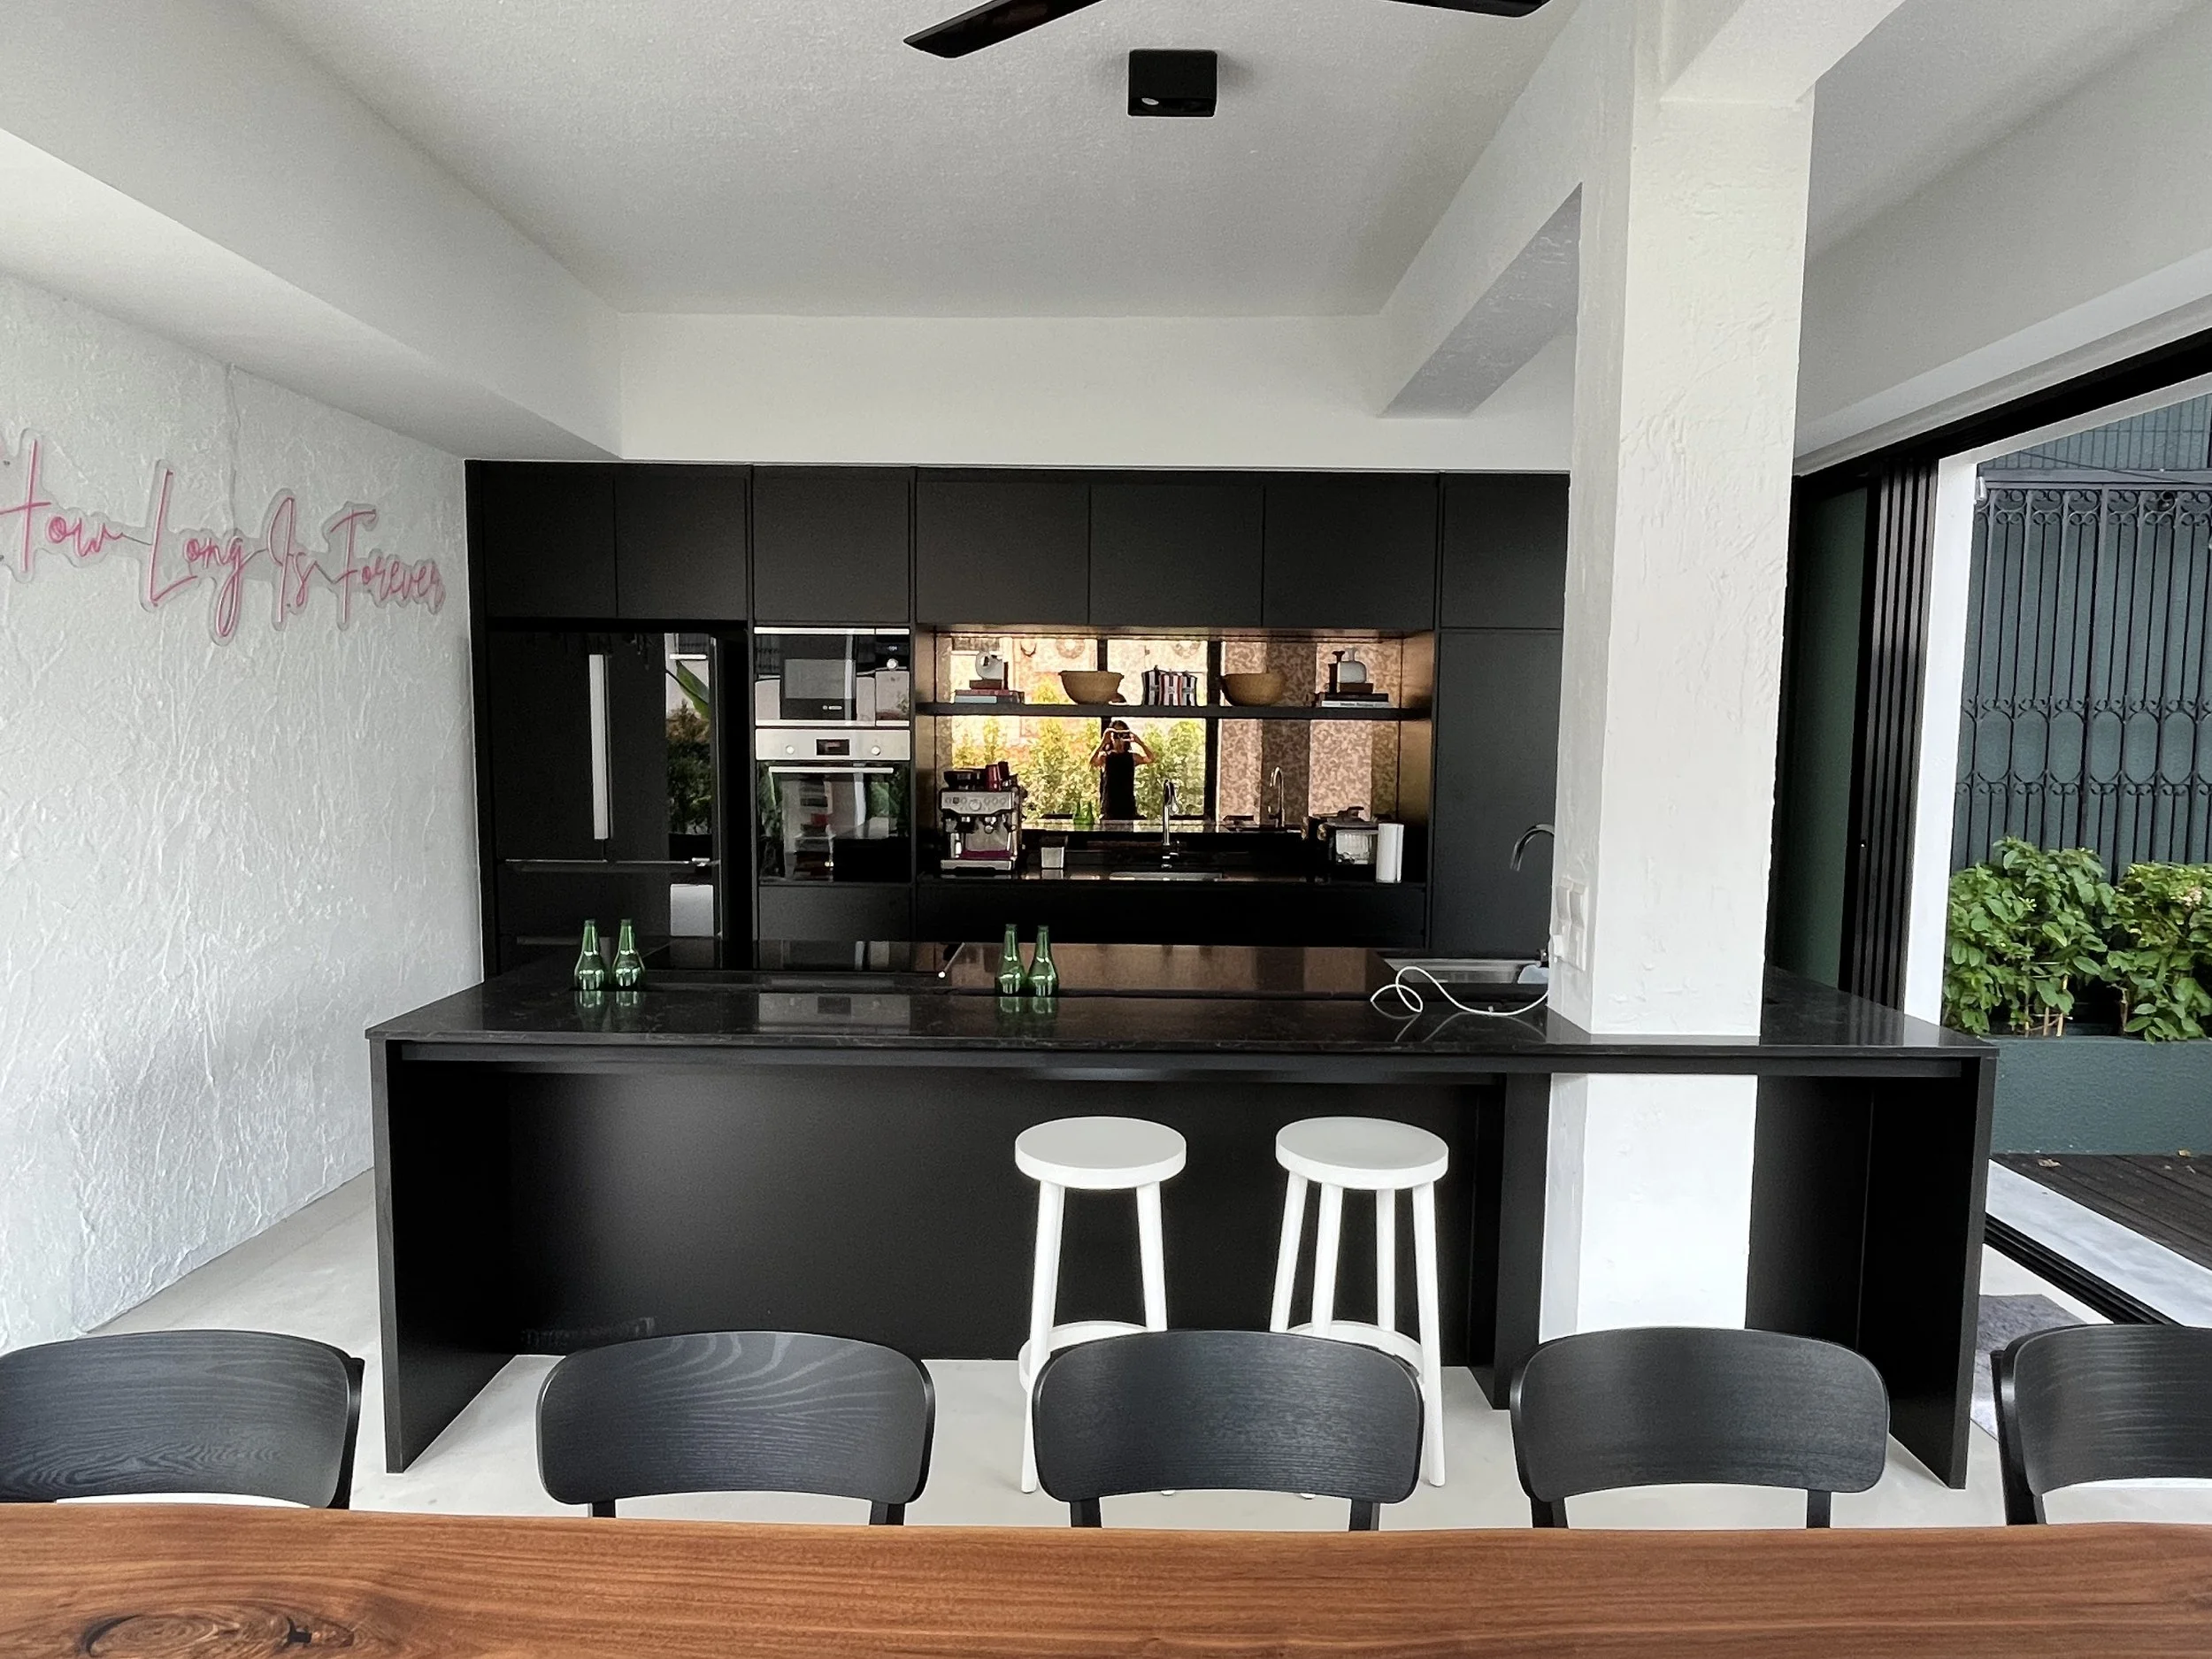
AFTER
More than a place to cook, it’s a space to gather, to prep, to work.
-
![]()
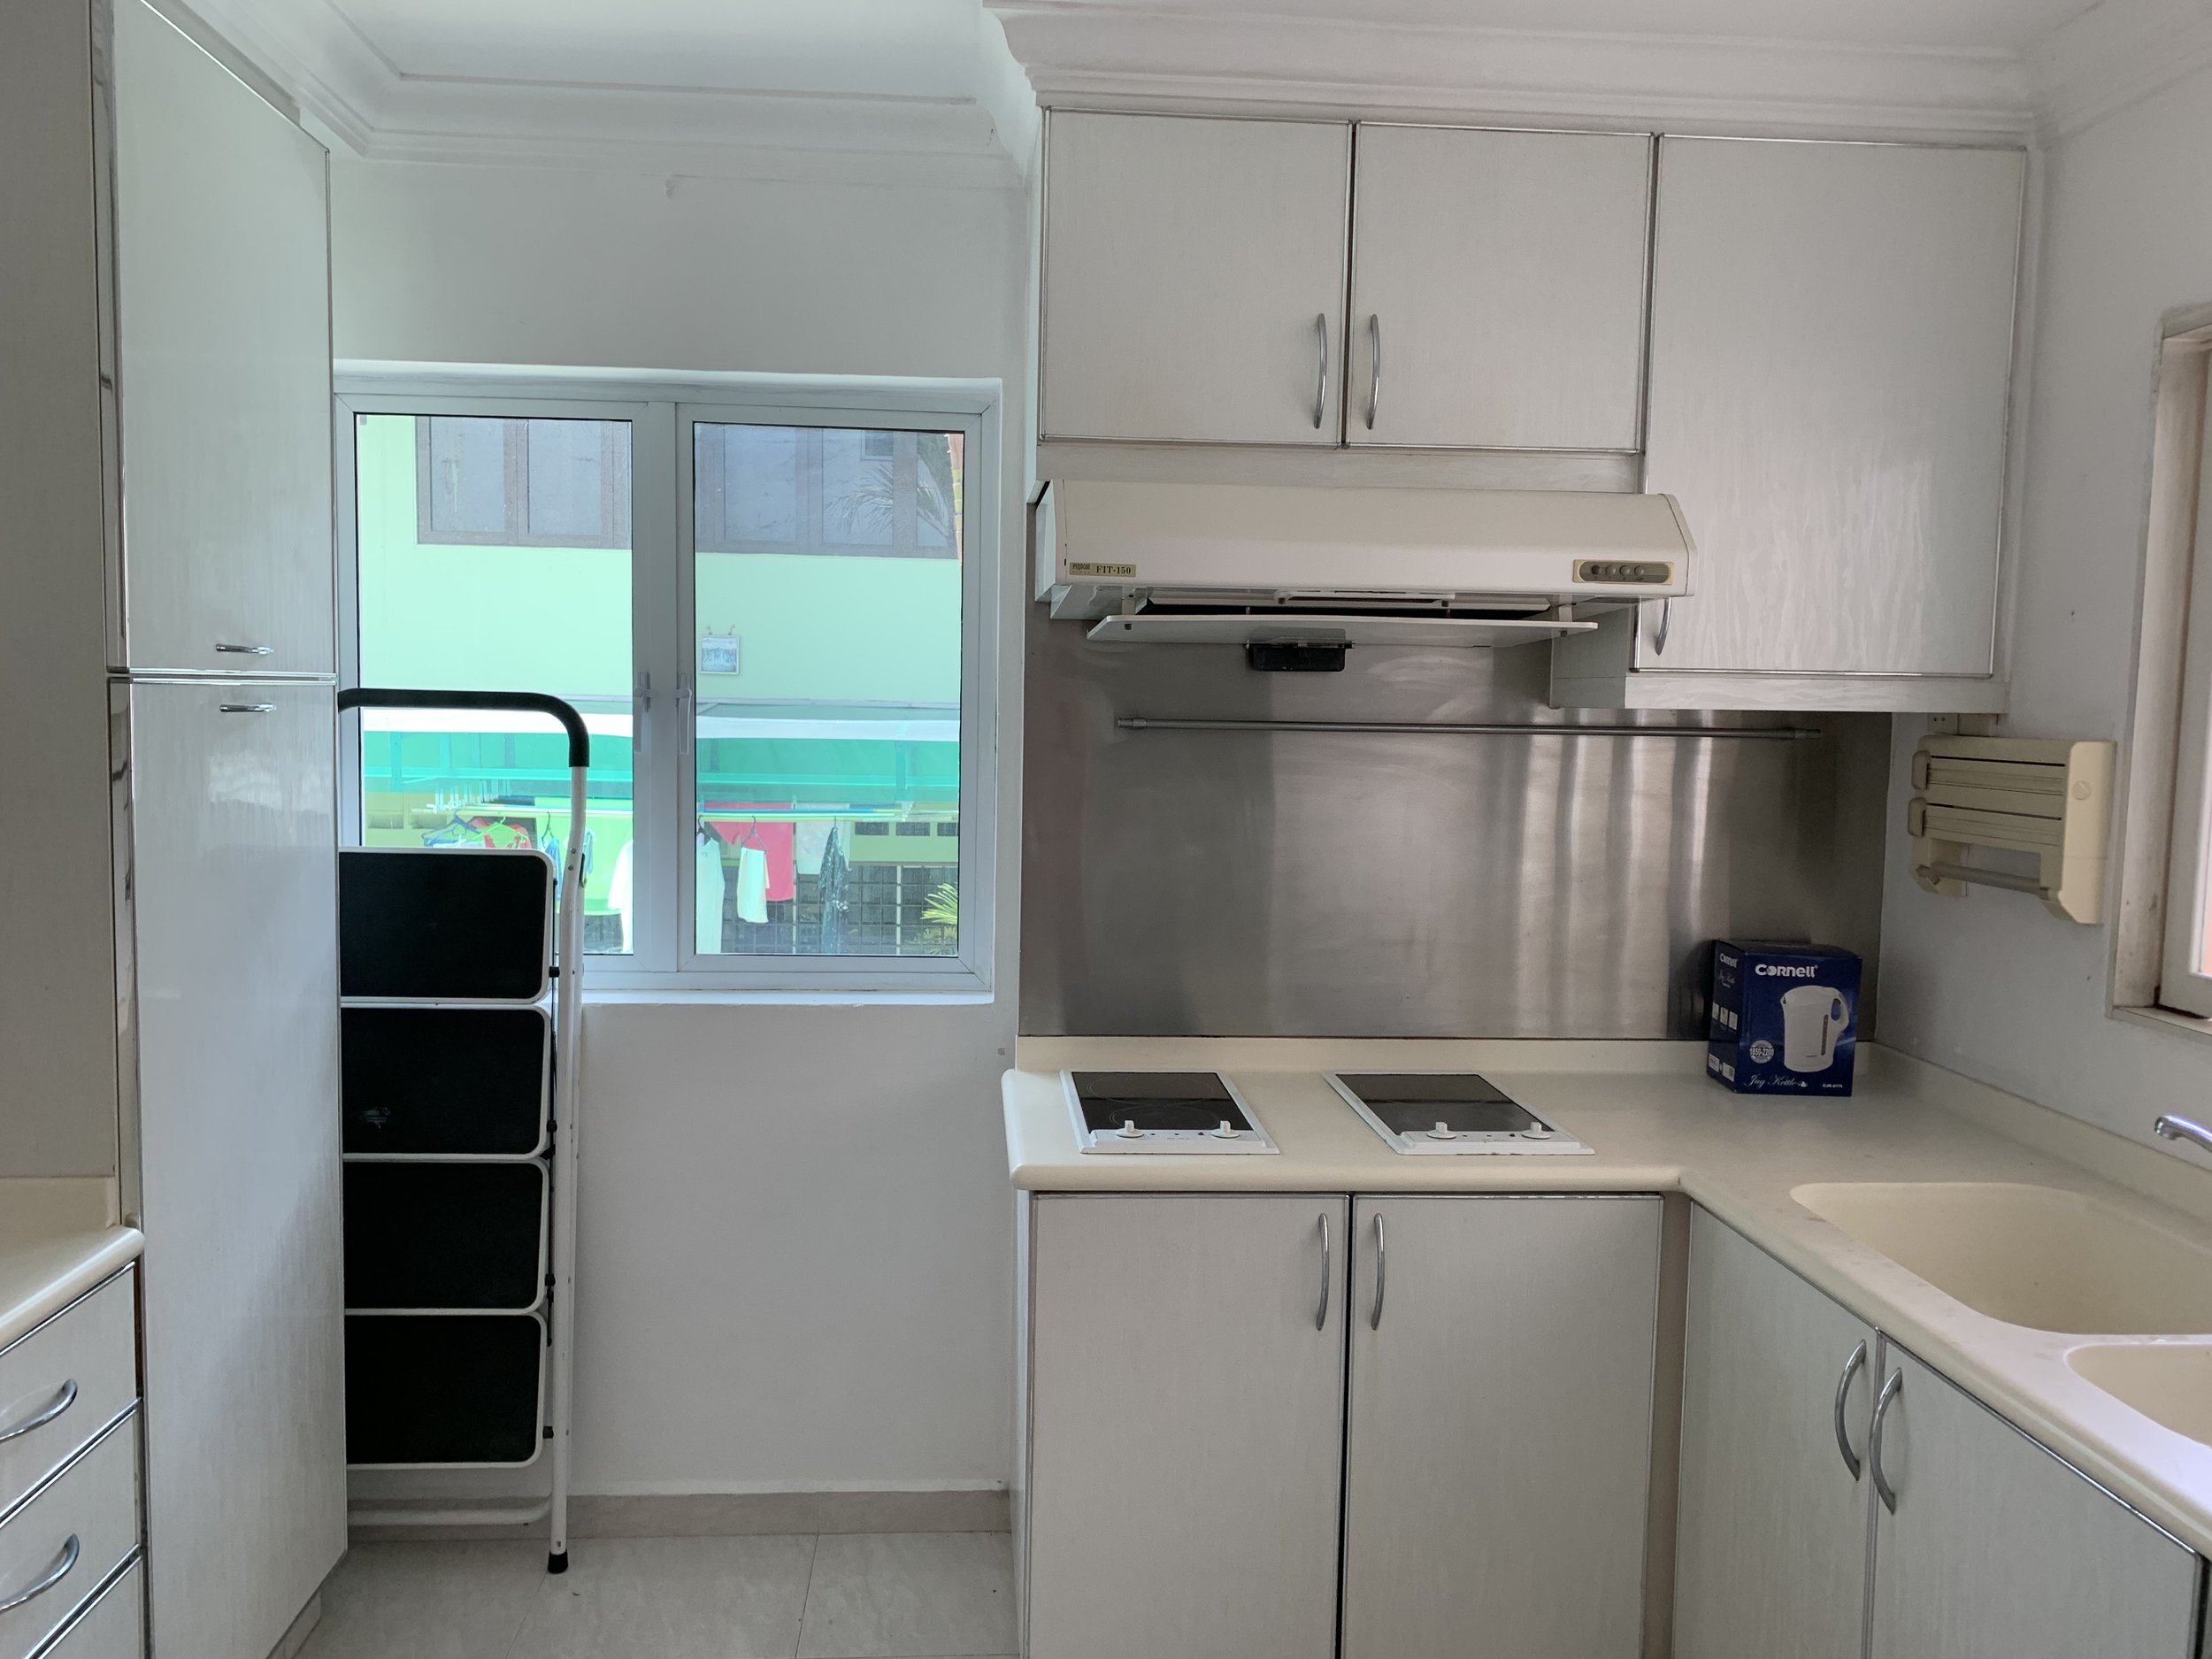
BEFORE
The kitchen for the second hosue at the back of the property. Replaced by an open concept outdoor kitchen, this space could now be repurposed for living.
-
![]()
AFTER
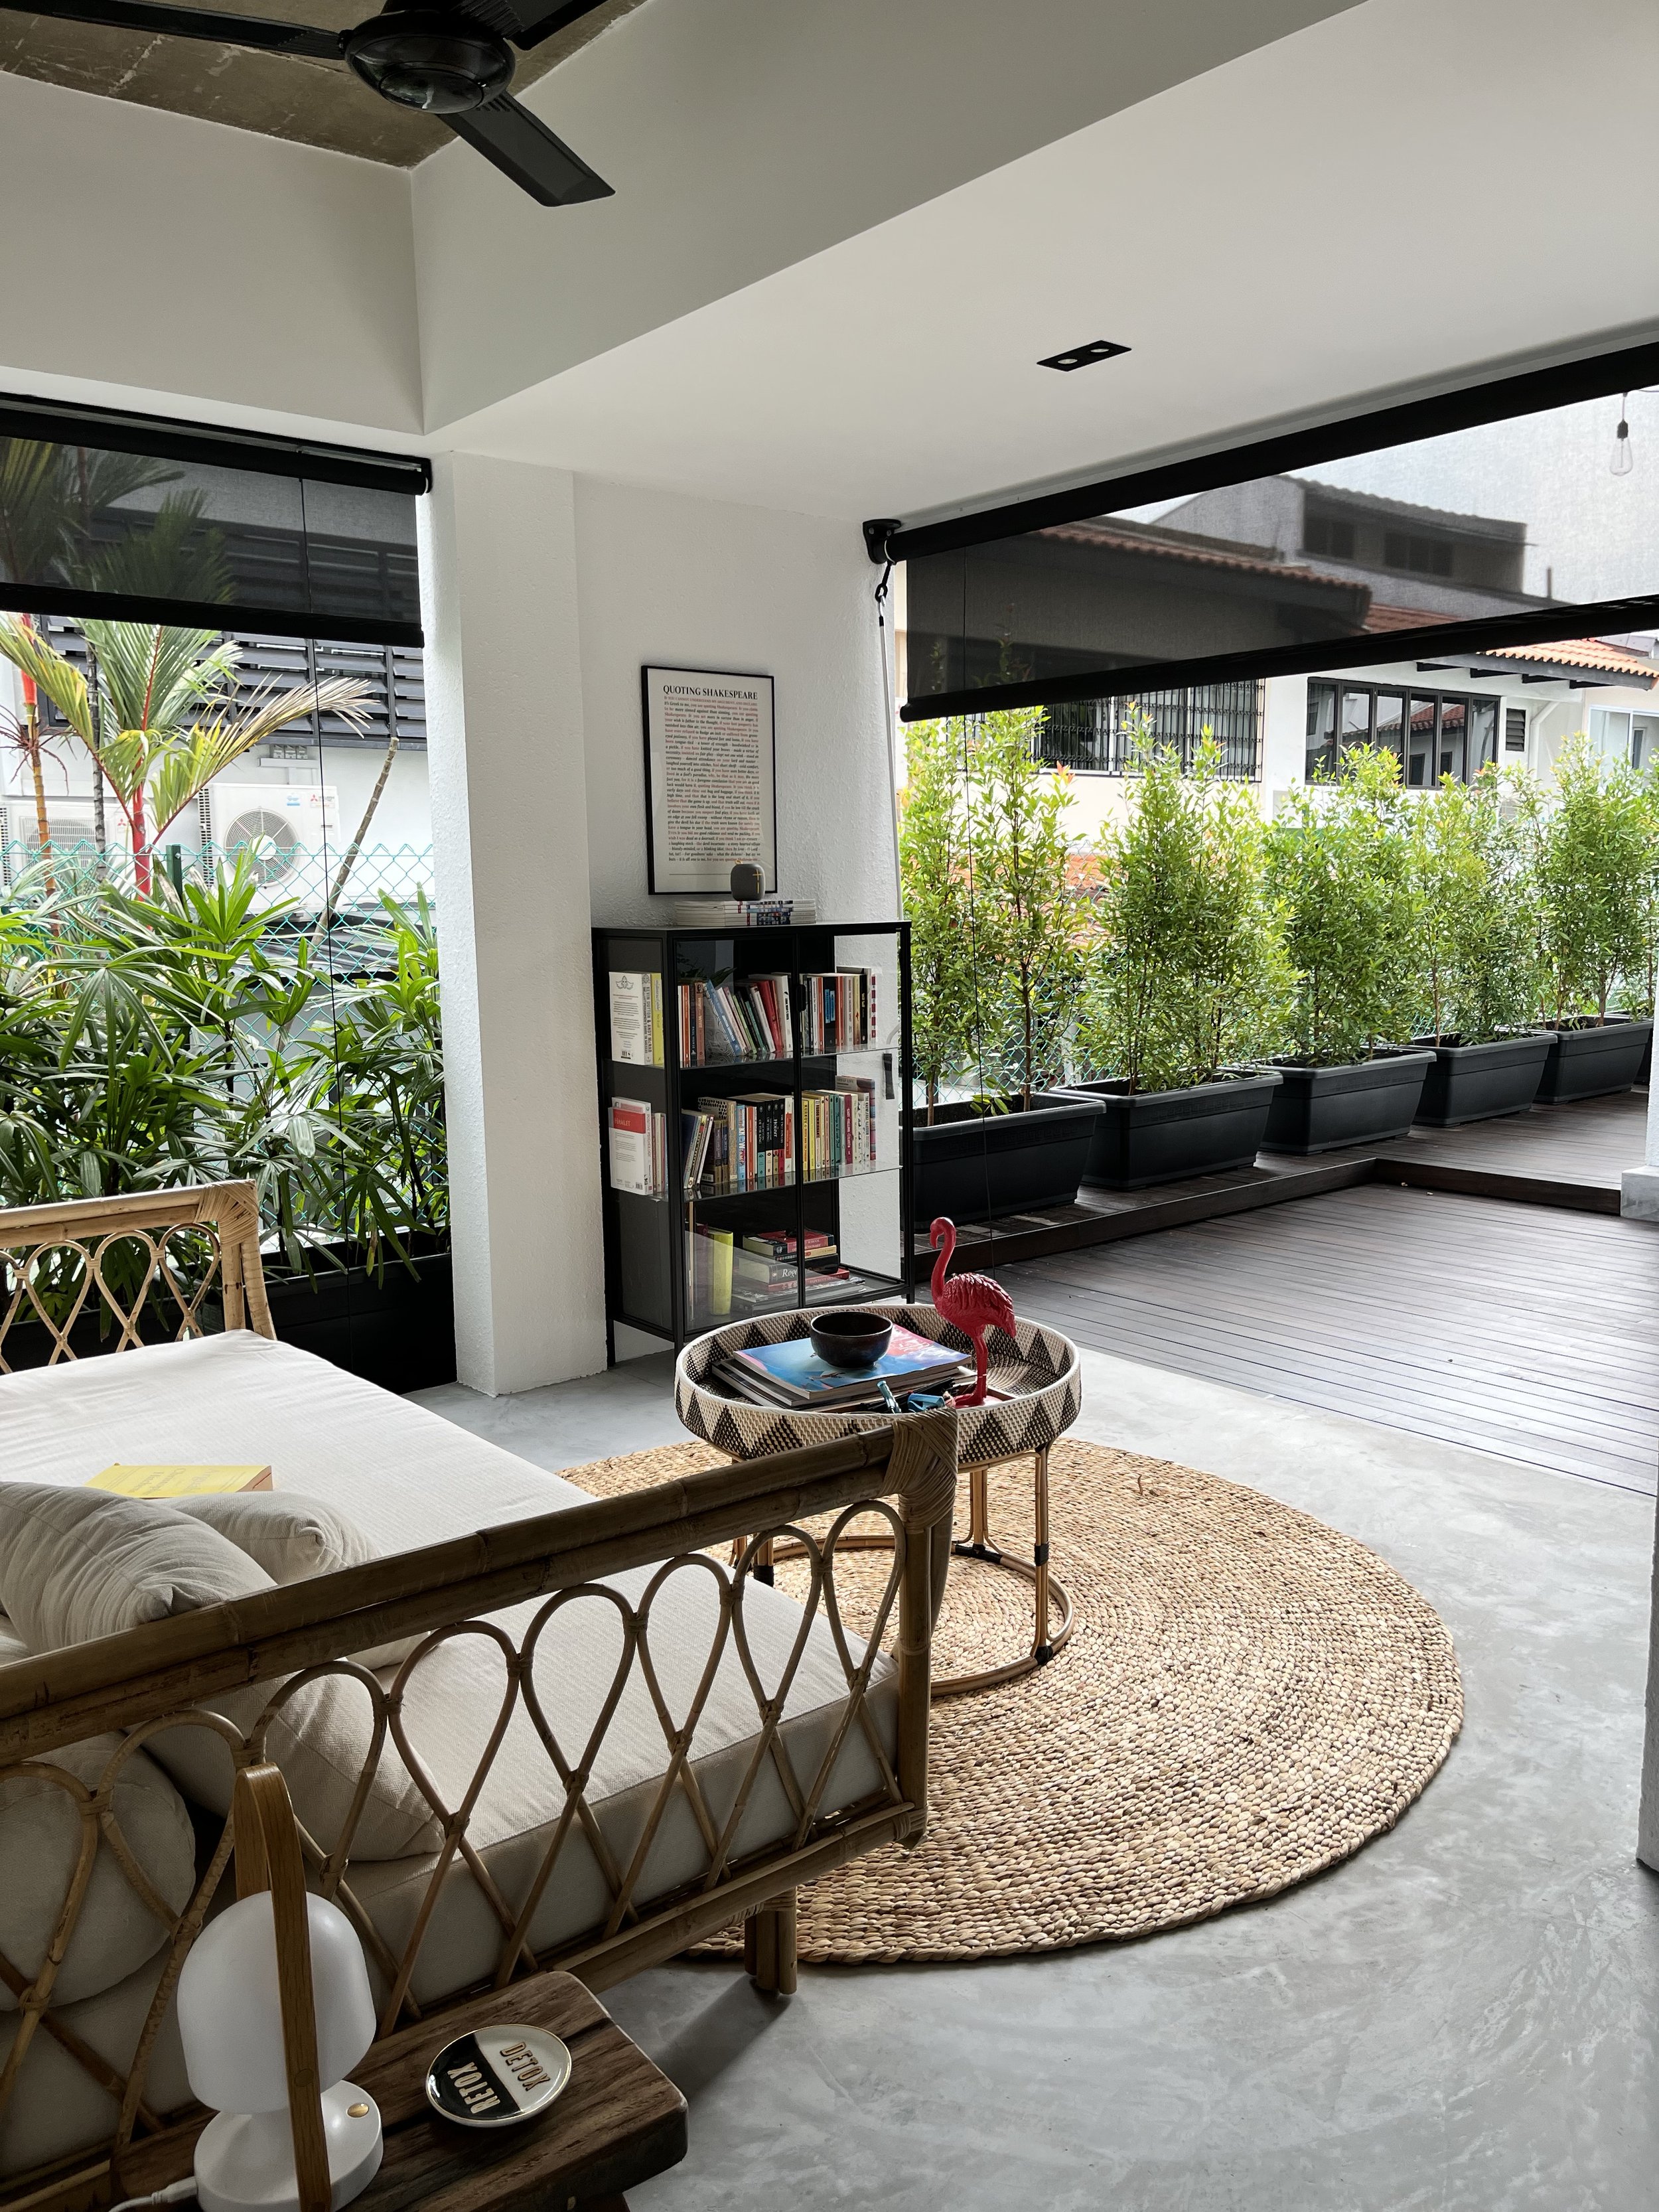
Perfect for chilling with a book on a lazy afternoon.
-
![]()
BEFORE
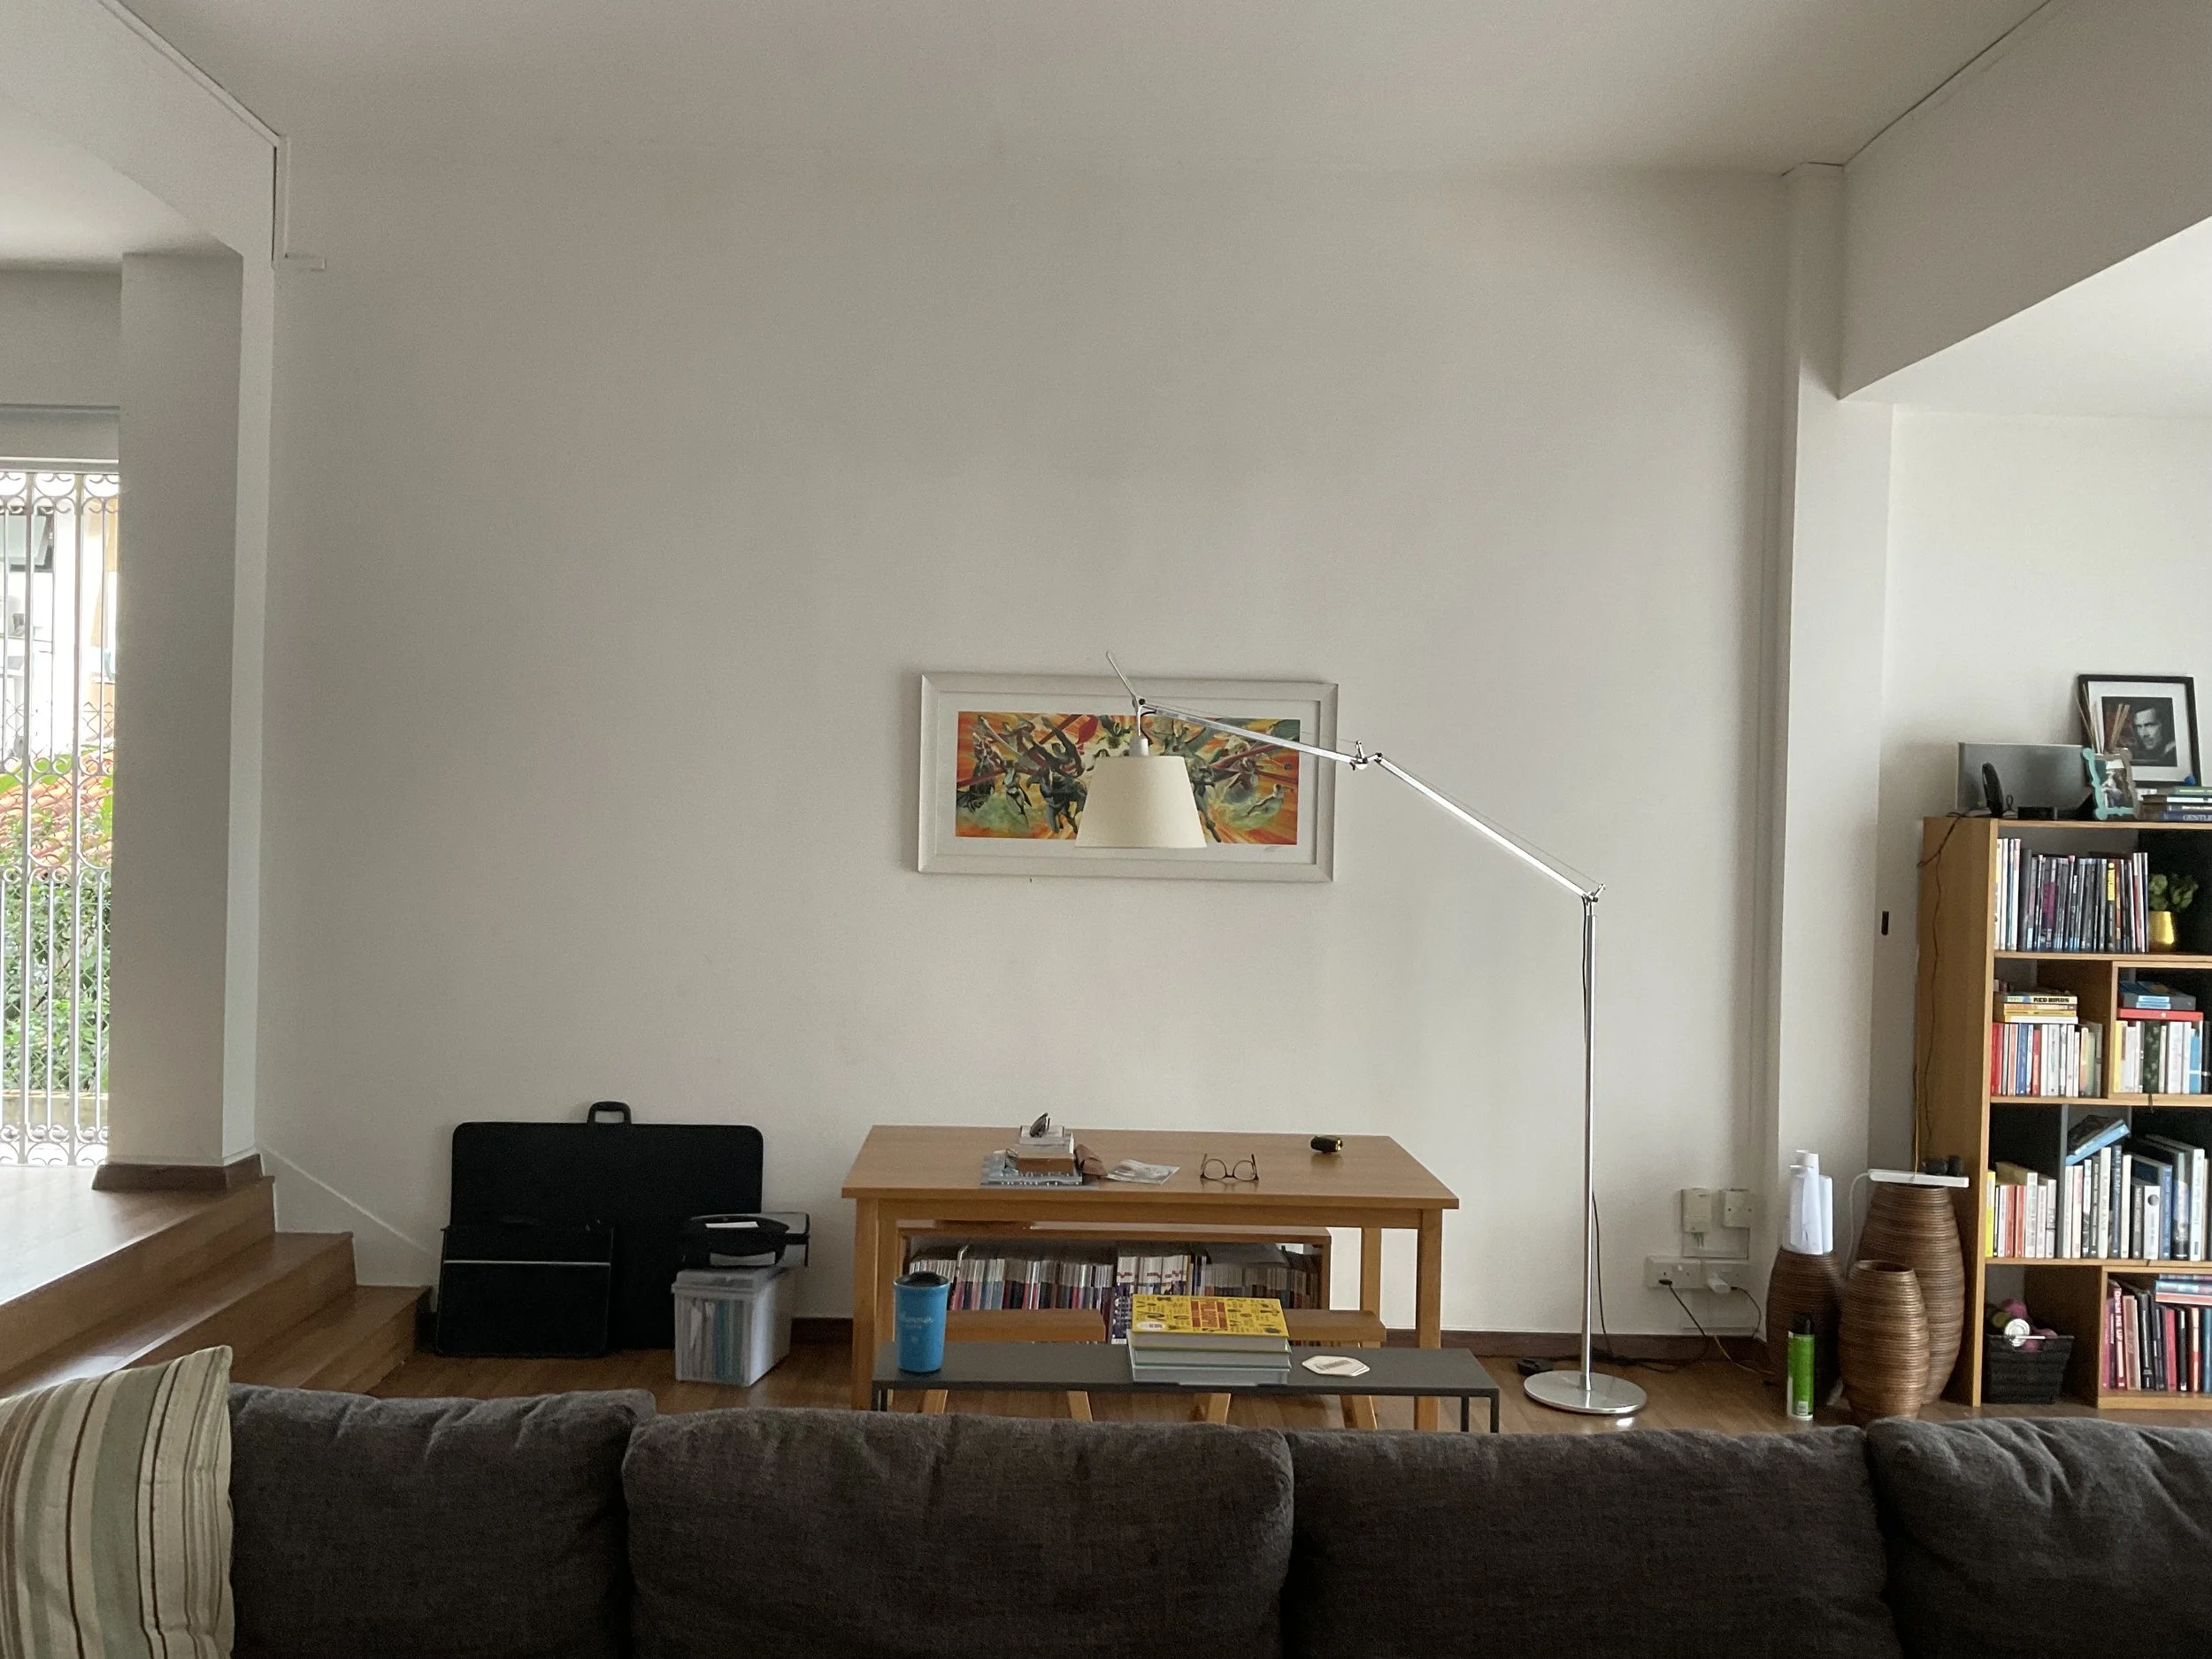
Previously a purely functional space to work or eat.
-
![]()
AFTER
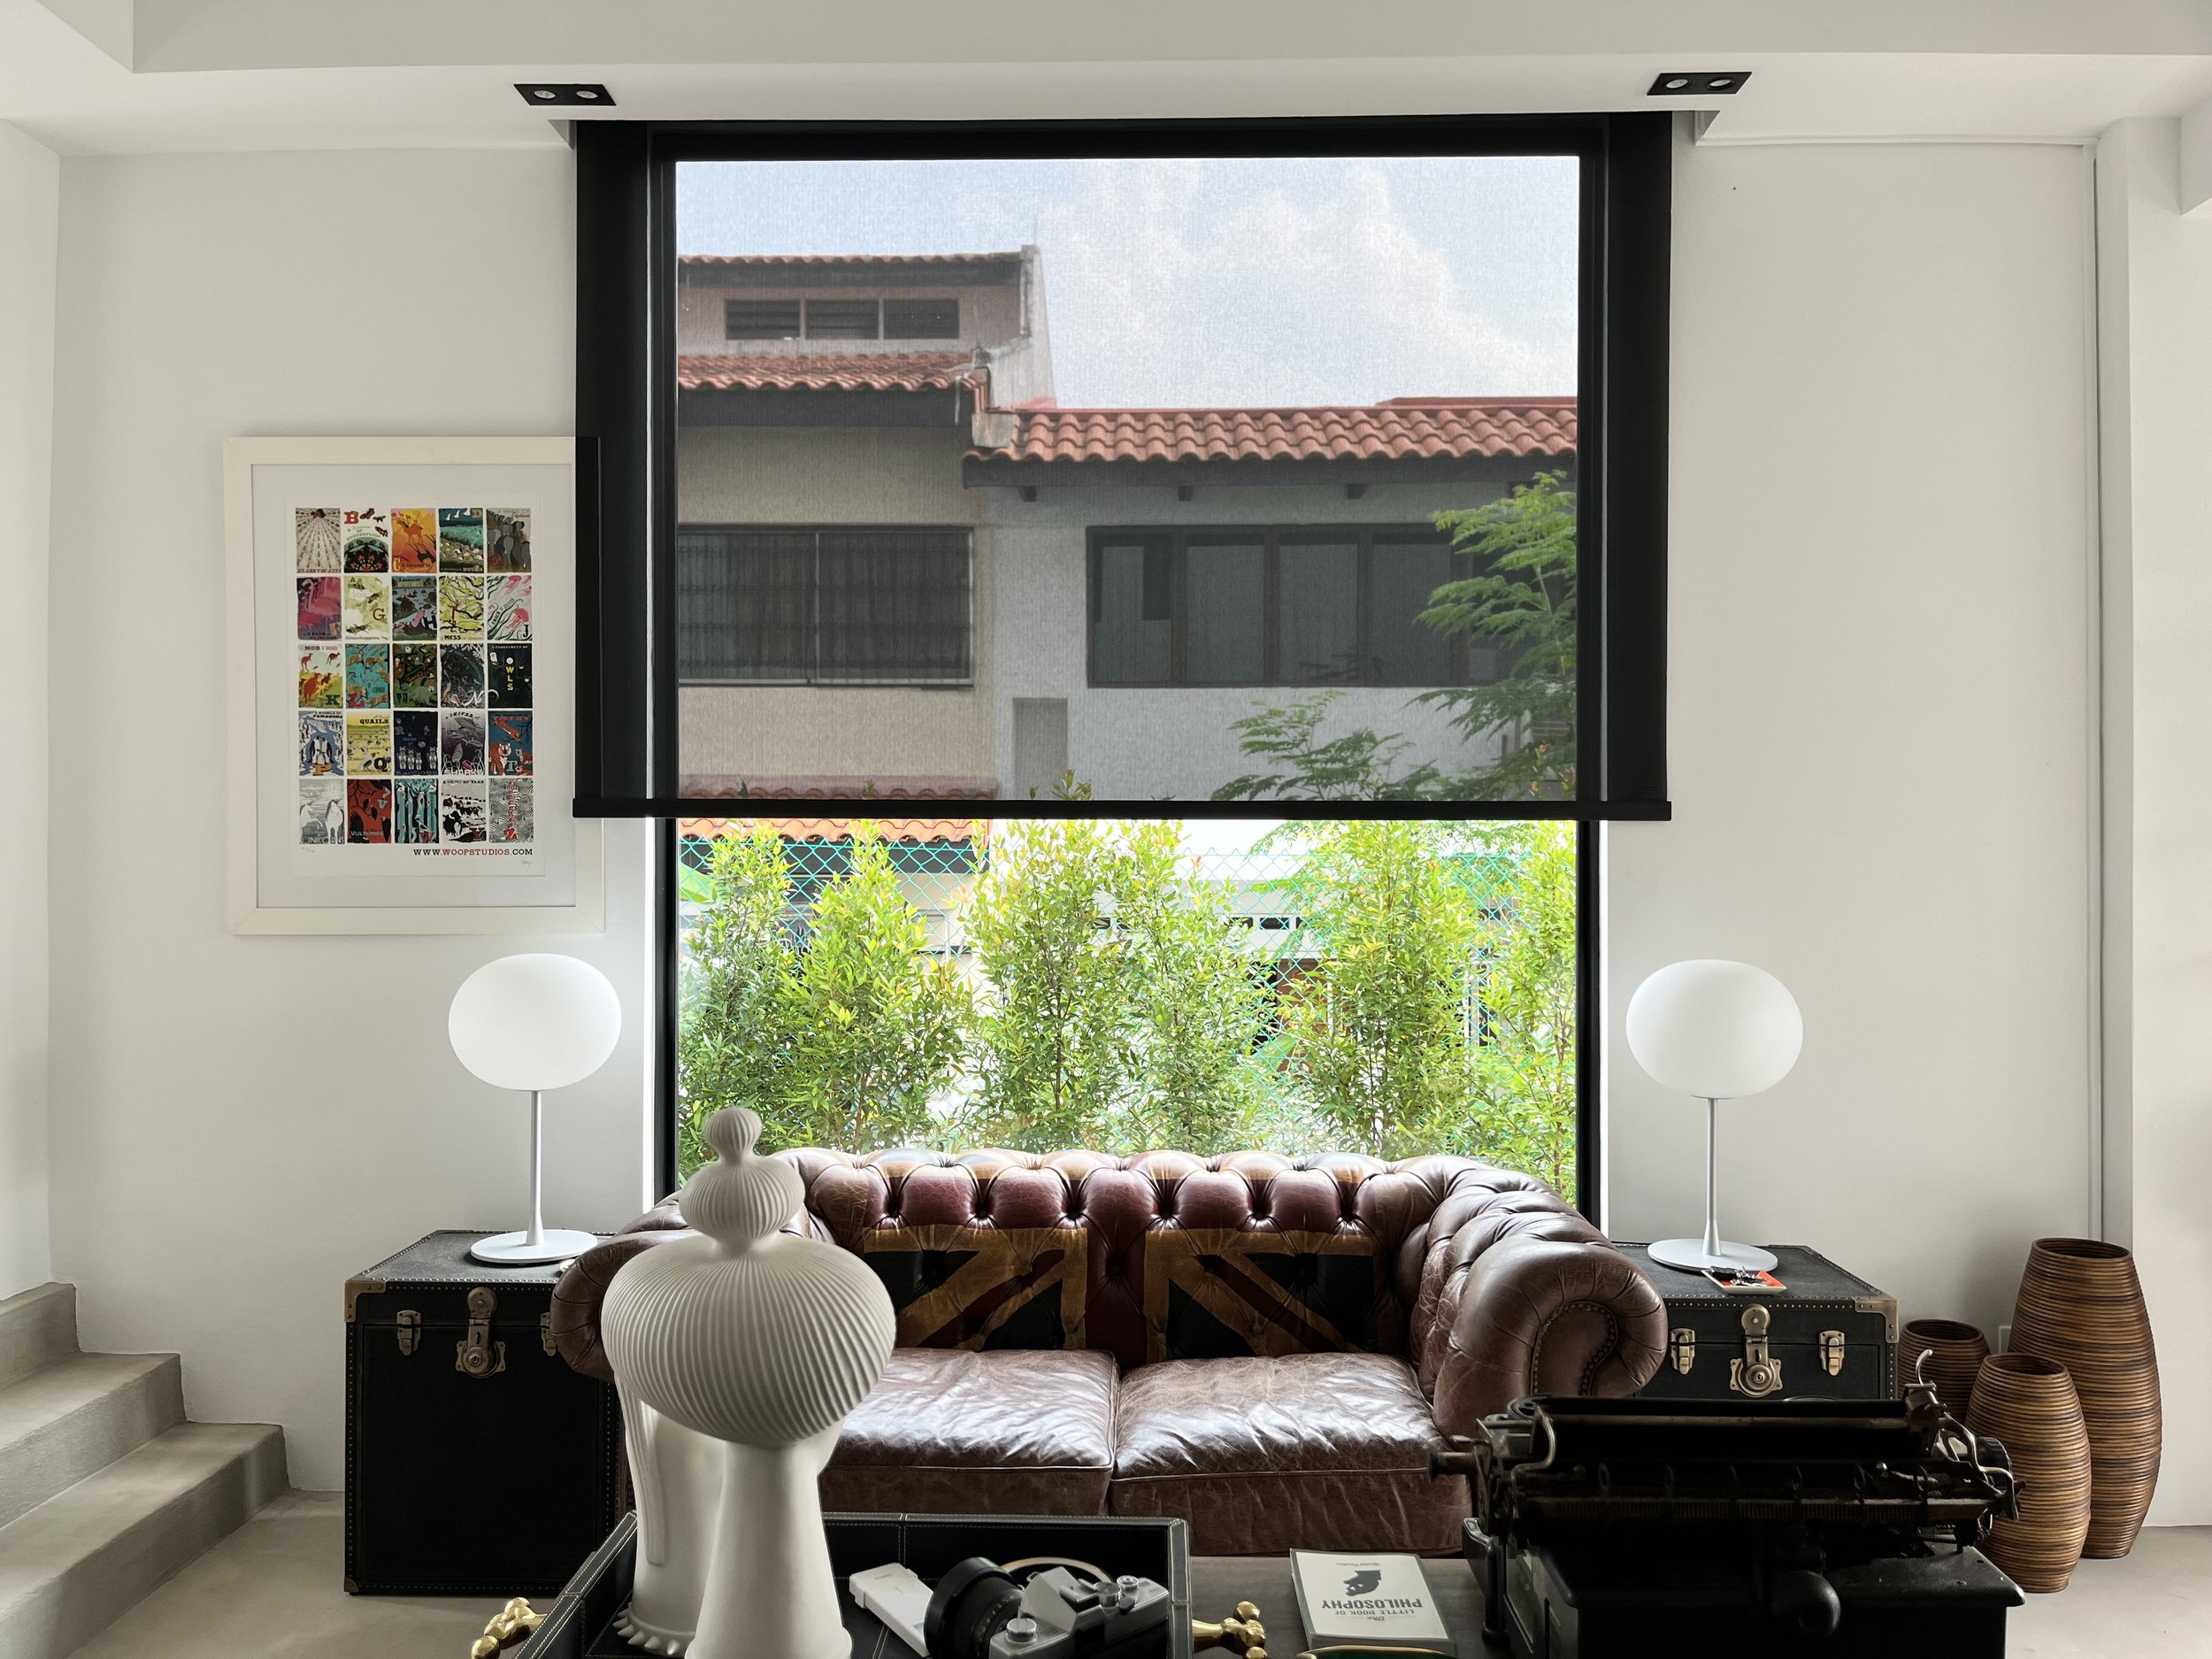
Now a space with a few, a more open feel and a nook for resting, napping, reading or just staring out onto the pool.
-
![]()
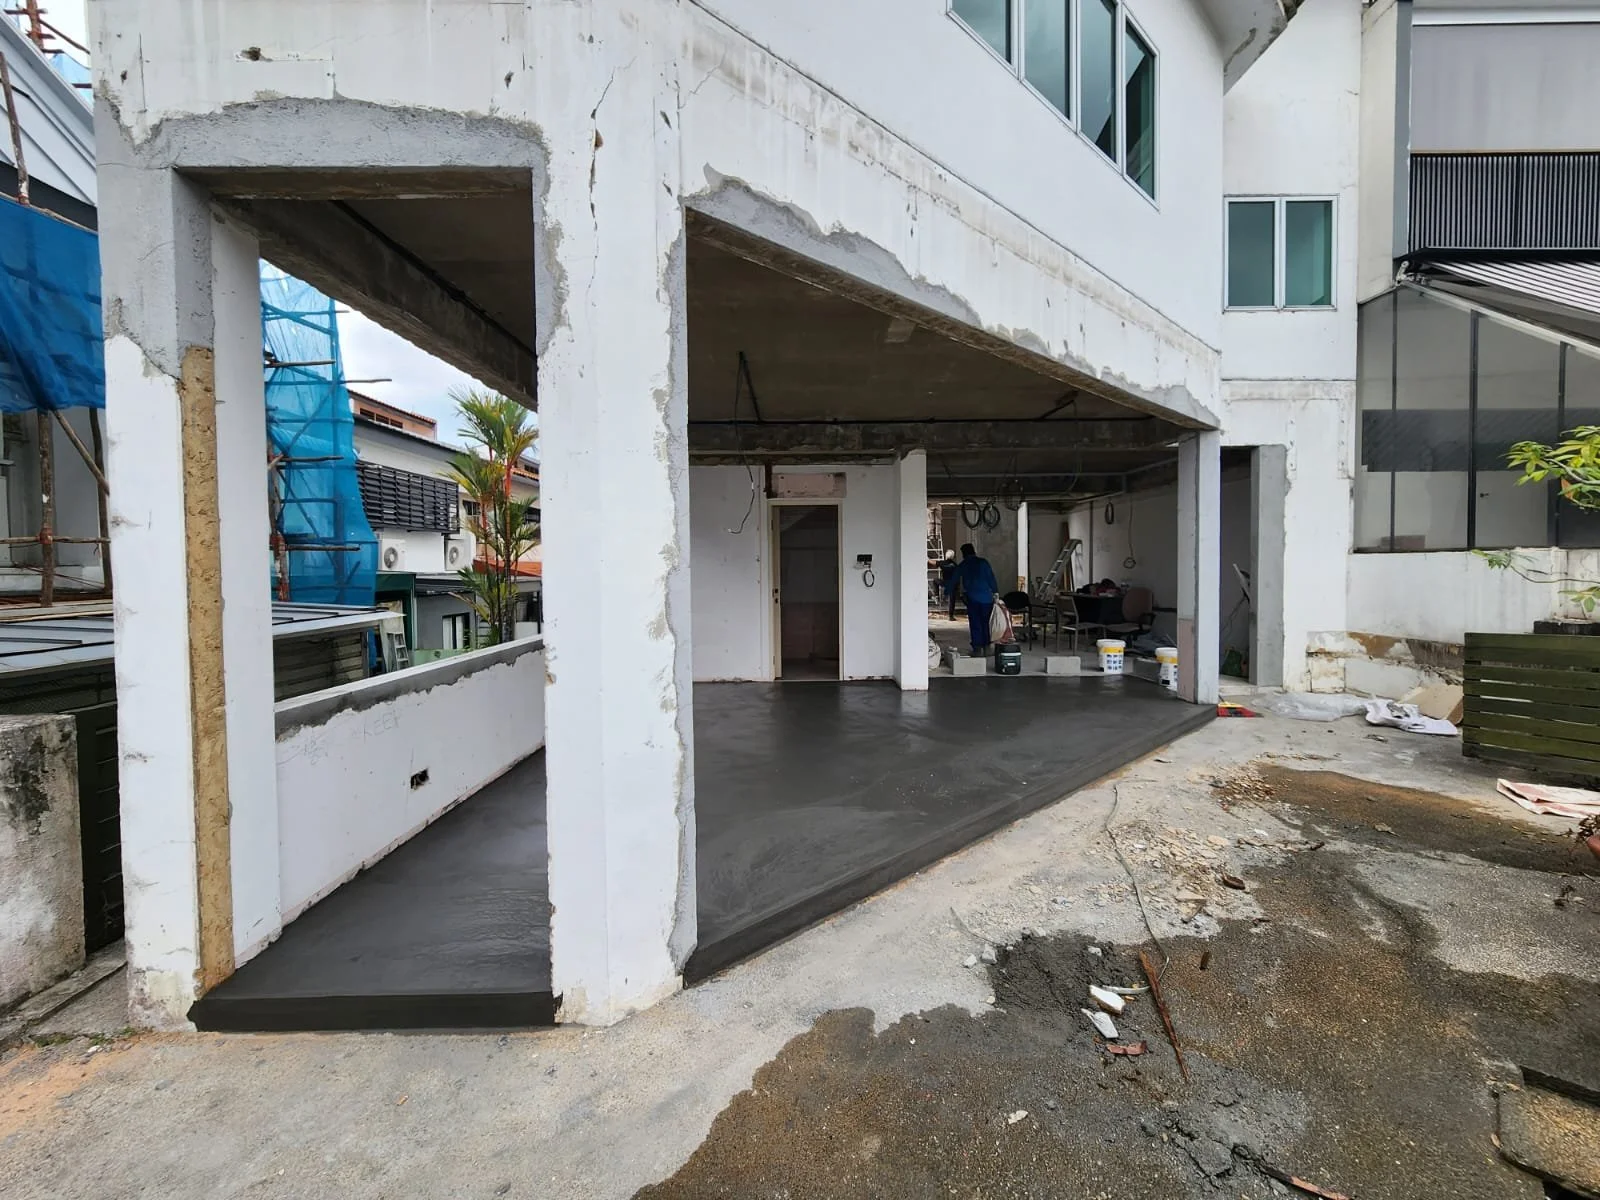
MID-POINT
This space used to be a bedroom. At the time of taking the hoto, the walls to it have come down.
-
![]()
AFTER
The space is now open, but the important thing is the entire perimeter is greened for a healthier experience.
-
![]()
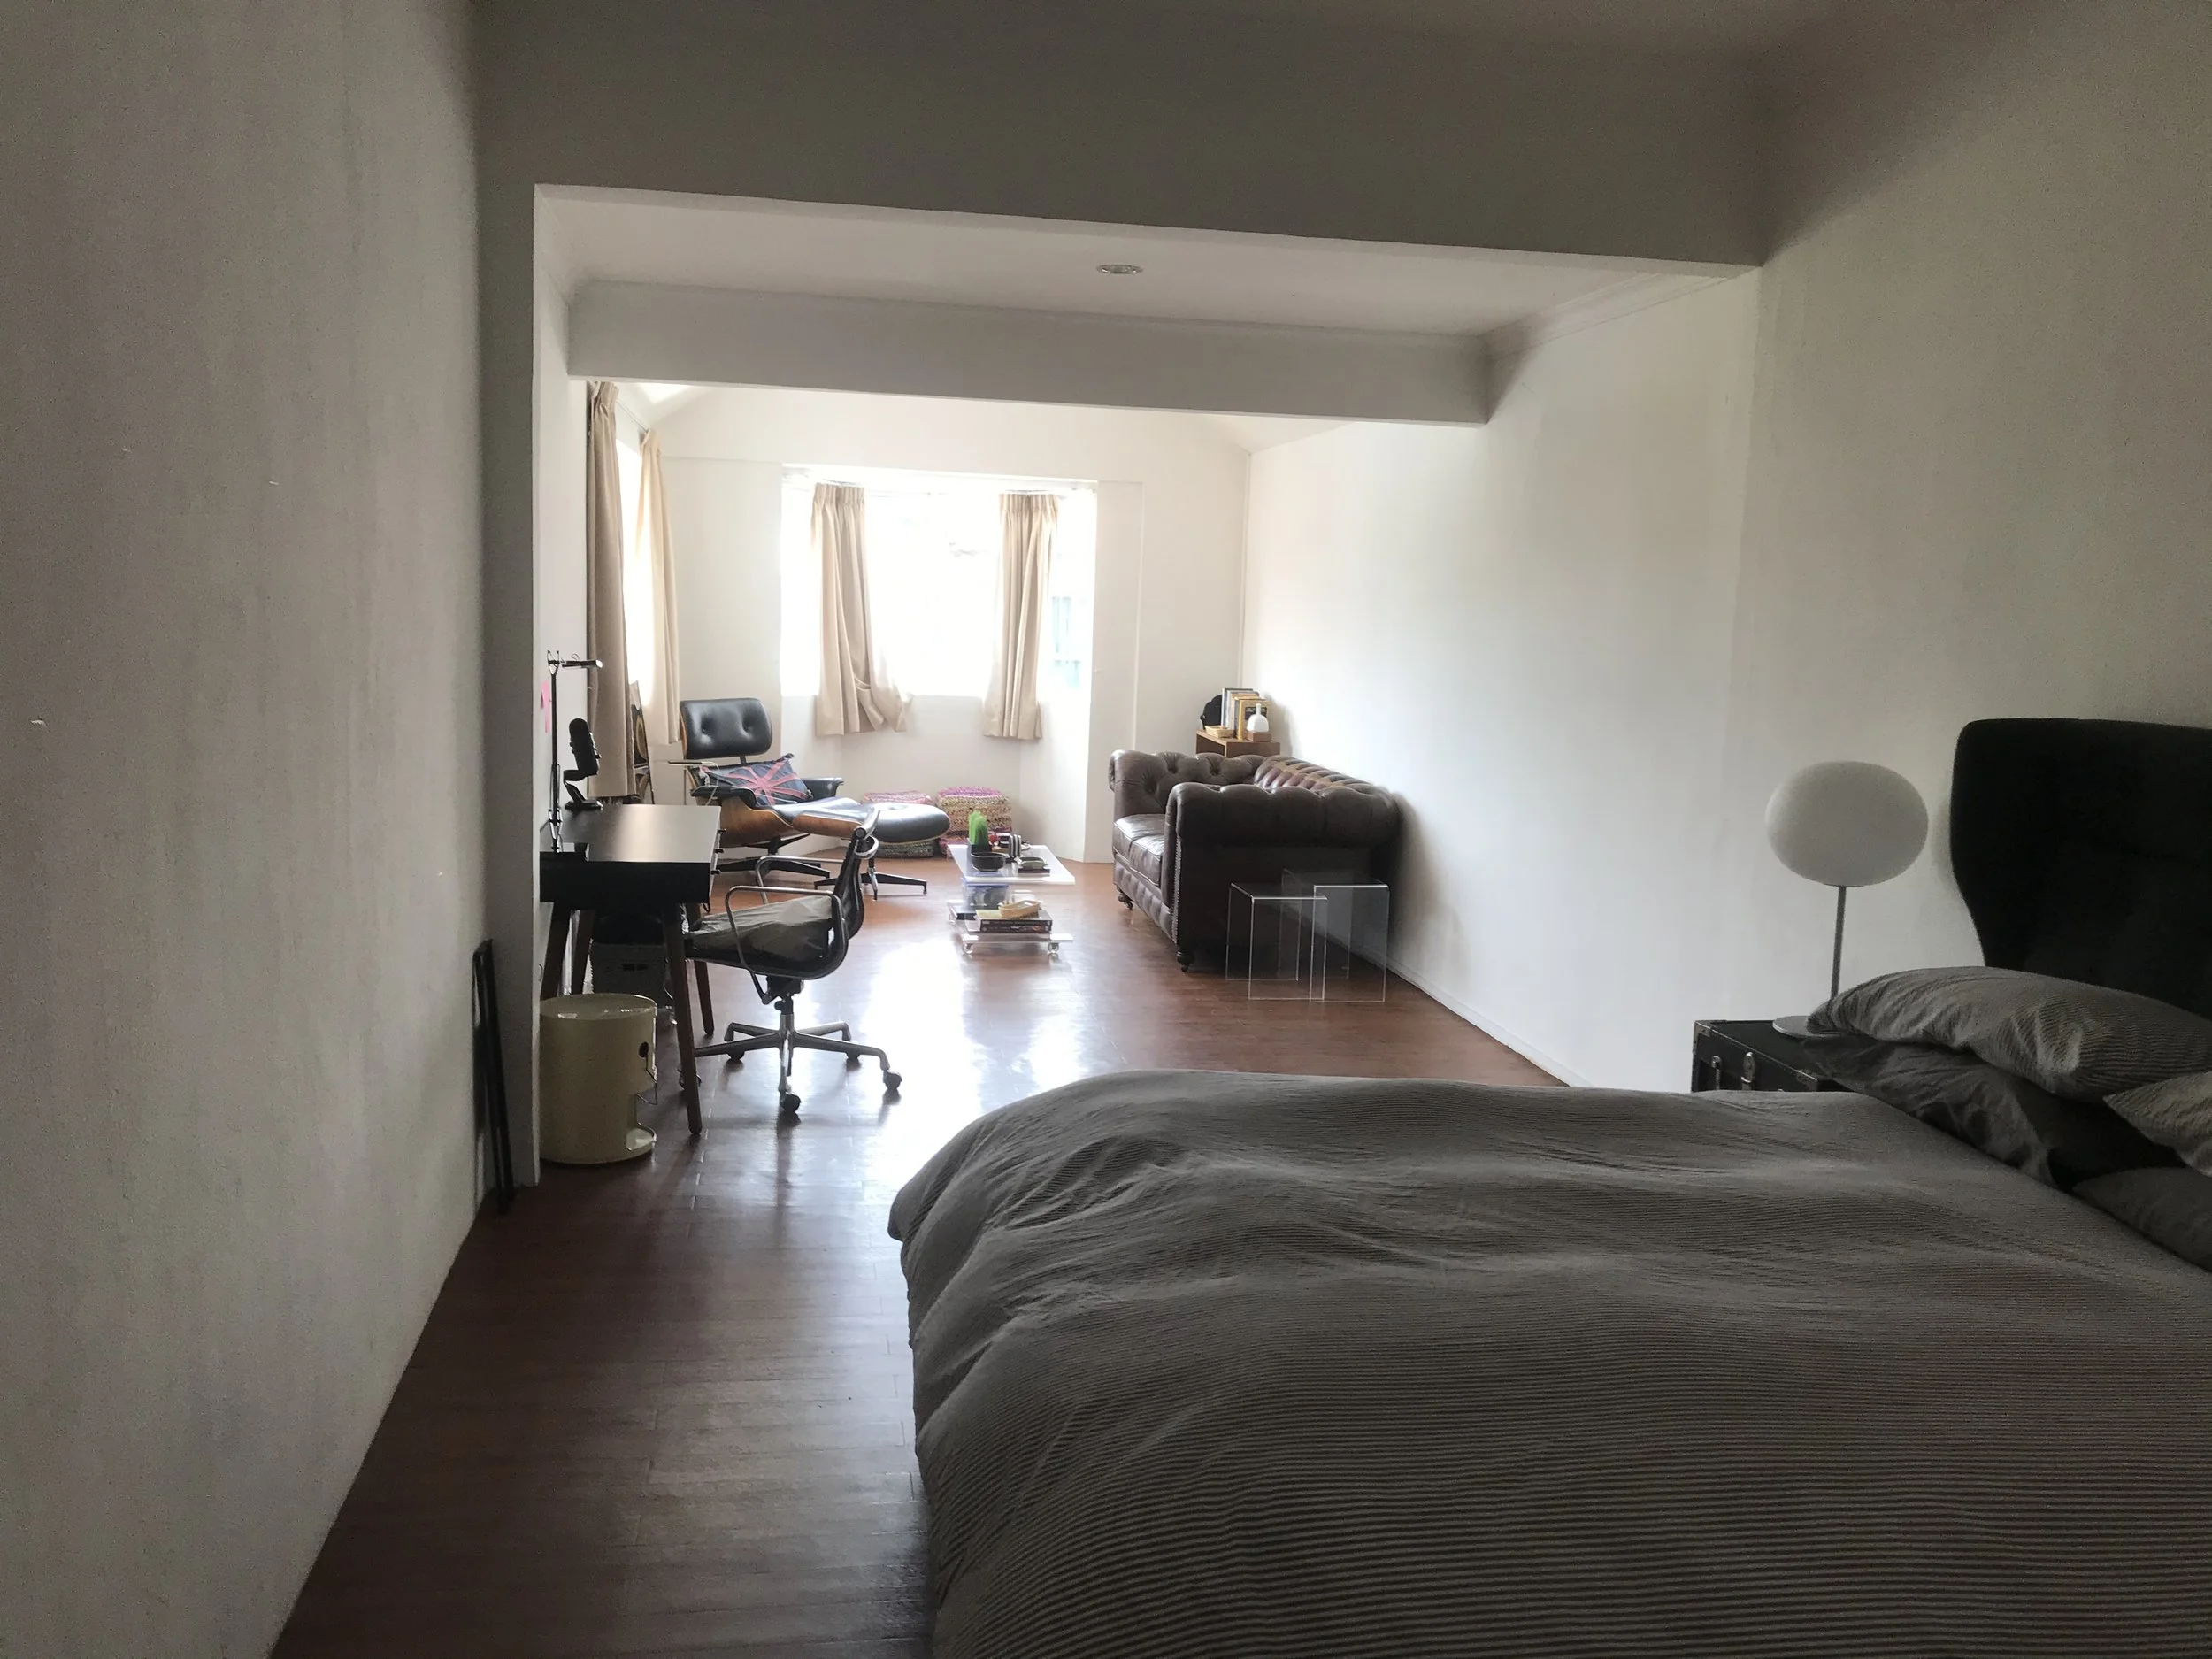
BEFORE
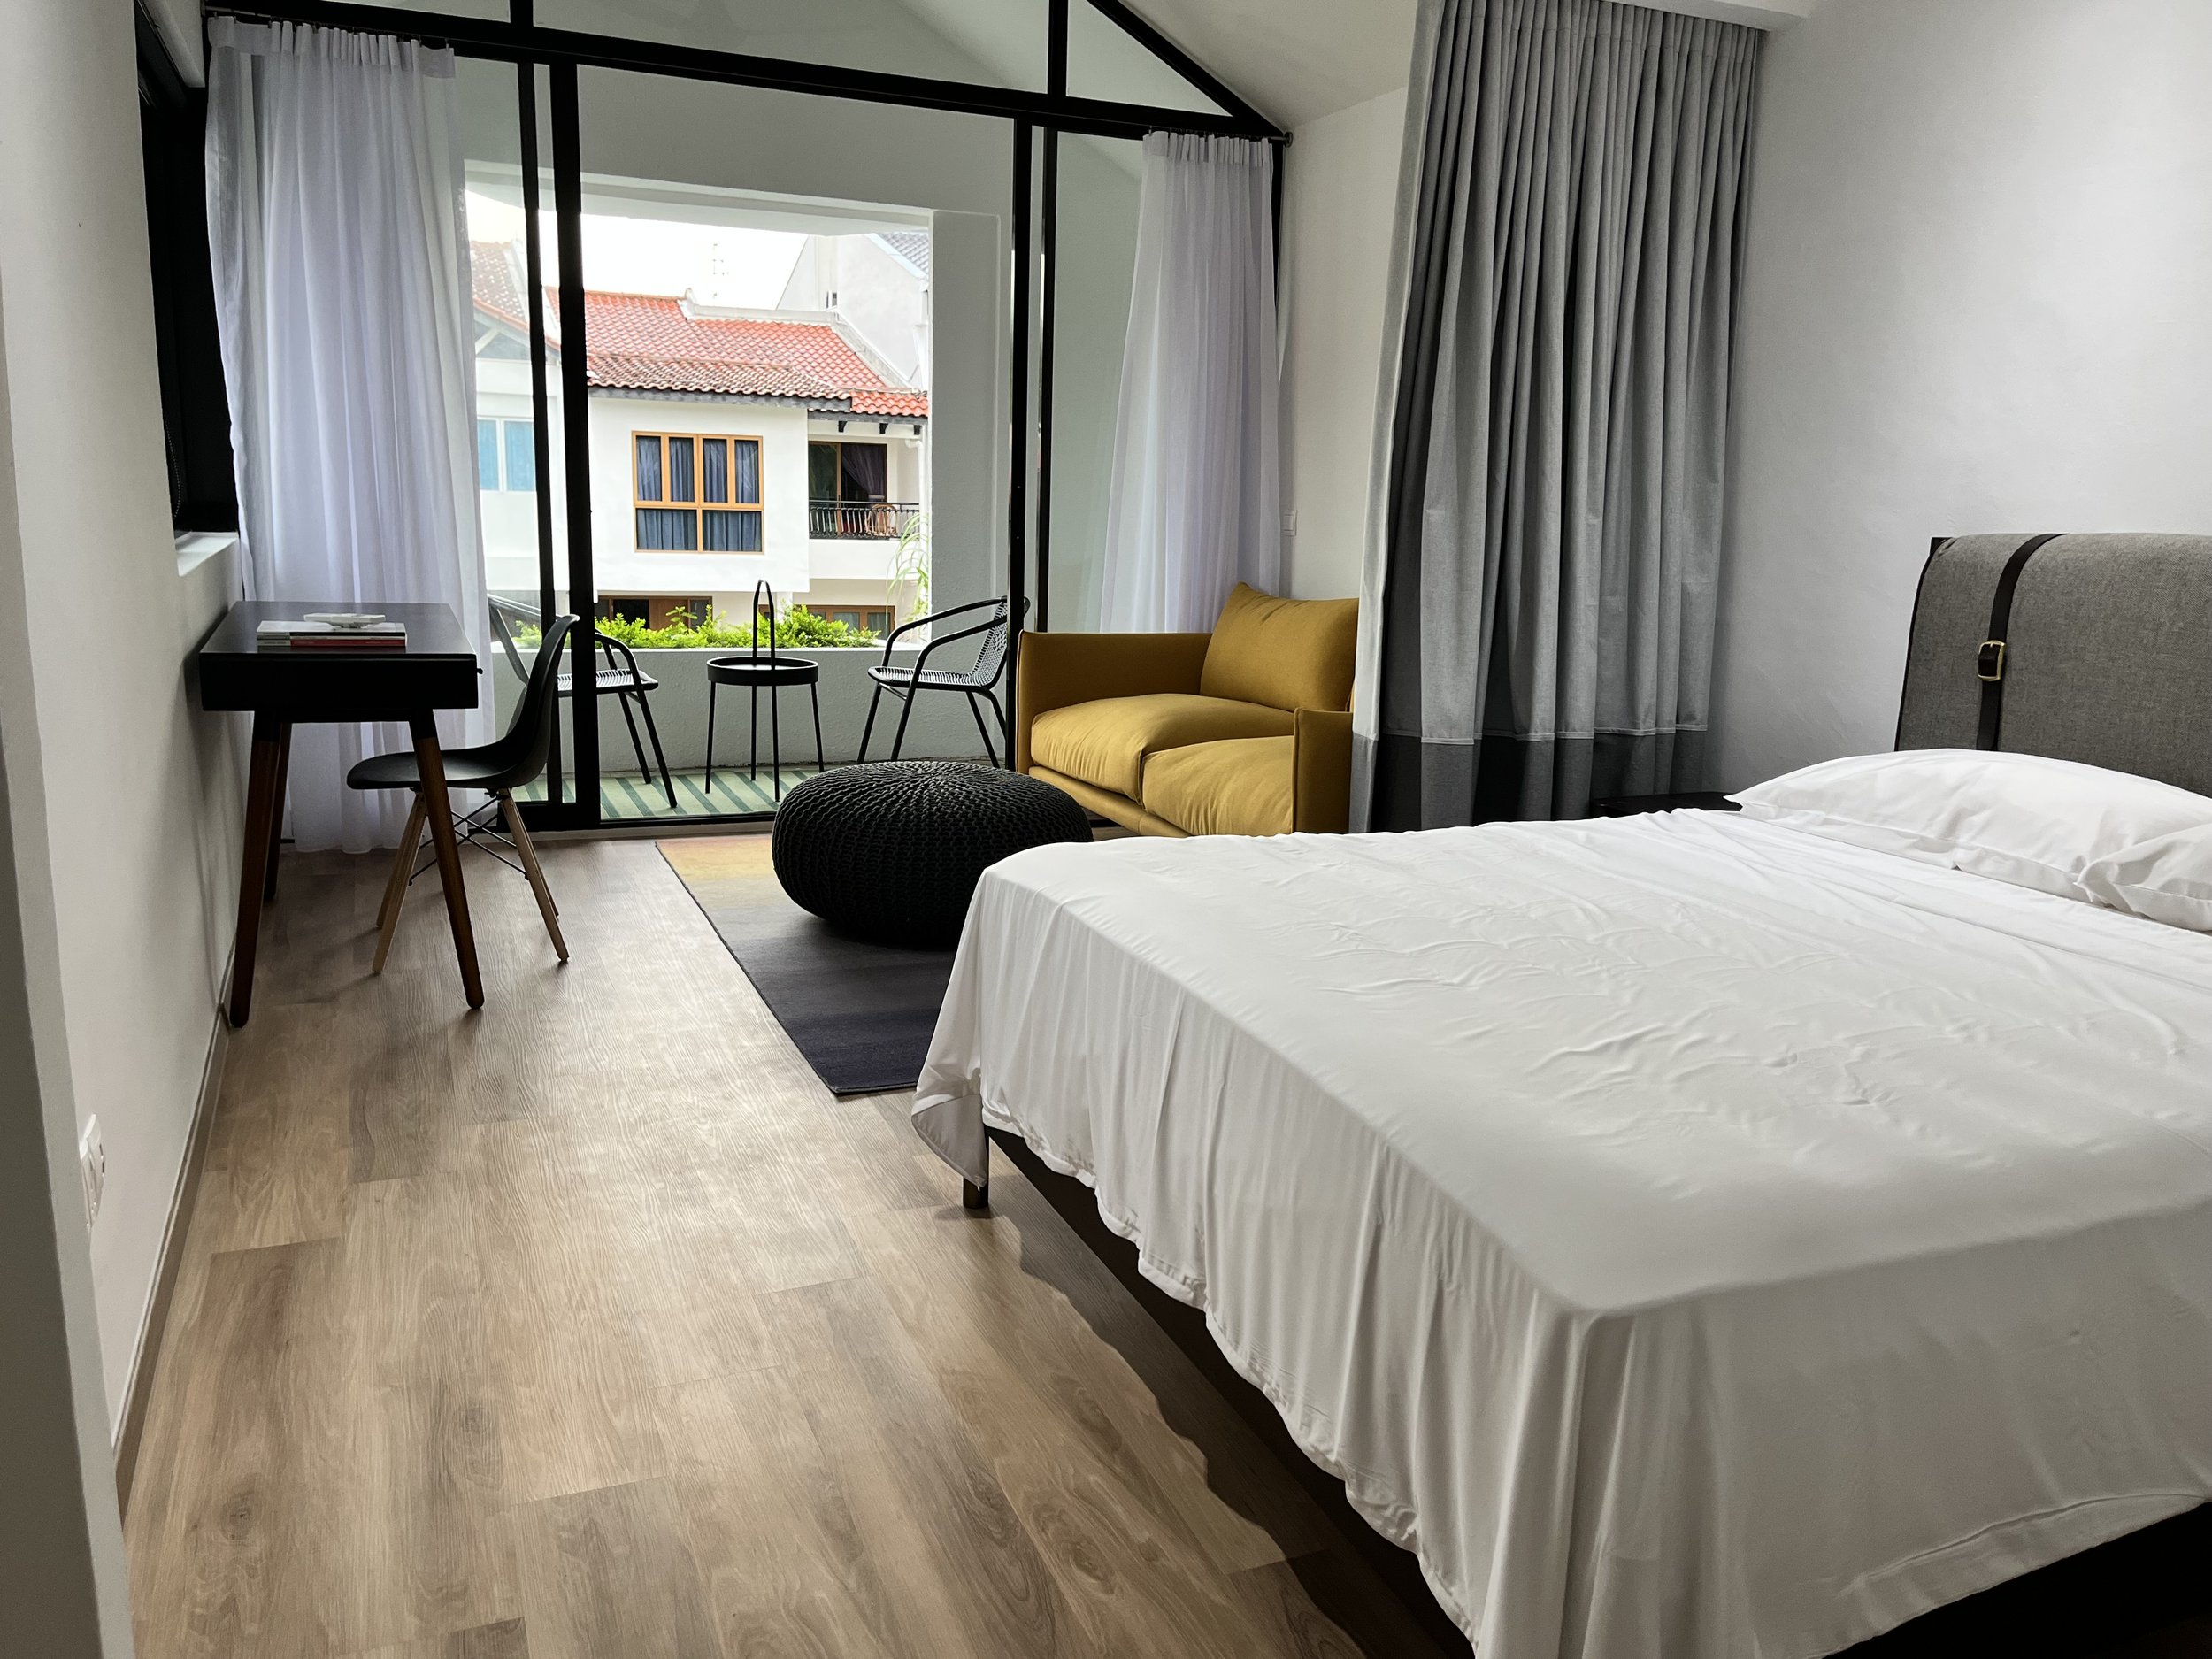
As is common in land scarce Singapore, many homeowners extend their properties to when they can. reclaiming square footage from terraces, balconies and gardens. This renovation went a completely direction. The decision was to reclaim and rein state what used to be the outdoor spaces.
-
![]()
AFTER
Covered ba;cny is now a useable space, with swtill enough room for a separate sitting area, a sleeping area, a walk-in wardrobe and an ensuite bathroom.
Big ideas, real impact.