Joyful Division
Sometimes the expectation gap between the promise of new beginnings and its lived experience is so wide, it demands we look deep within for the courage to face what had previously been unfathomable; and reimagine a different future.
The excitement of a new life in a new city was quickly replaced by the loss of the job and regret at having committed to a mortgage.
But in crisis is opportunity.
The penthouse they bought happened to be made up of three units, haphazardly opened up. Here was a simple and cost efficient way to split one unit back to its original stand alone one-bedroom apartment, while refreshing and consolidating the rest. The one -bedroom apartment could be rented out to help with the mortgage, and the remaining 3 bedroom apartment retained as a beautifully comfortable family home until it was time to sell.
Sometimes, courage is as small a step as pause, breathe, re-tie your ponytail and try again.
(re)Imagining Home
Adaptation . Resilience . Humility . Courage
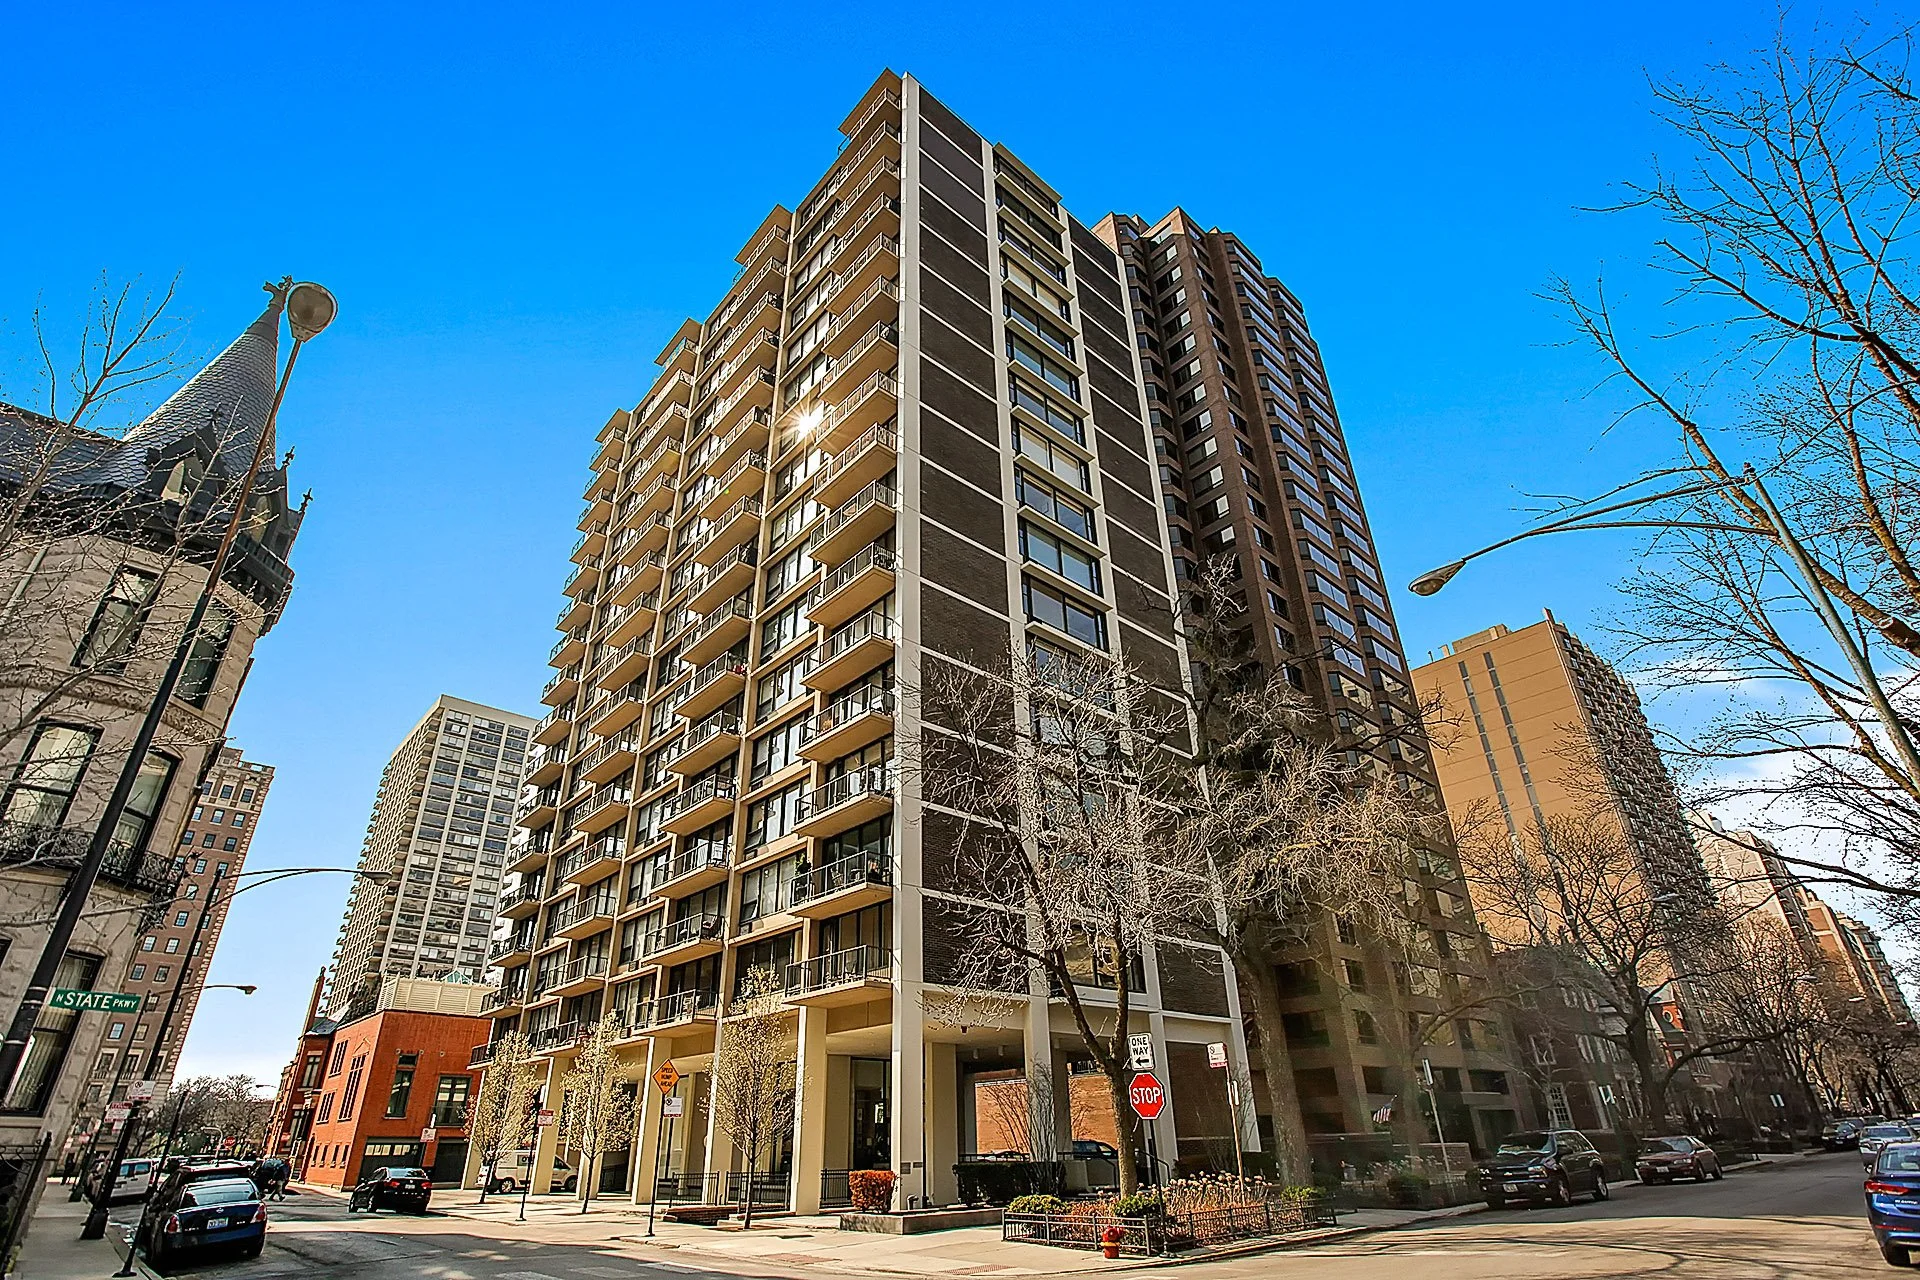
Penthouse, made up of three apartments. Two 450 sq ft one-bedroom + one 1,200 sq ft two-bedroom.
Completed 2016.
-
The family arrived in Chicago ready to settle into their new penthouse. Soon after, an unexpected change in employment made the cost of the property feel far heavier than anticipated.
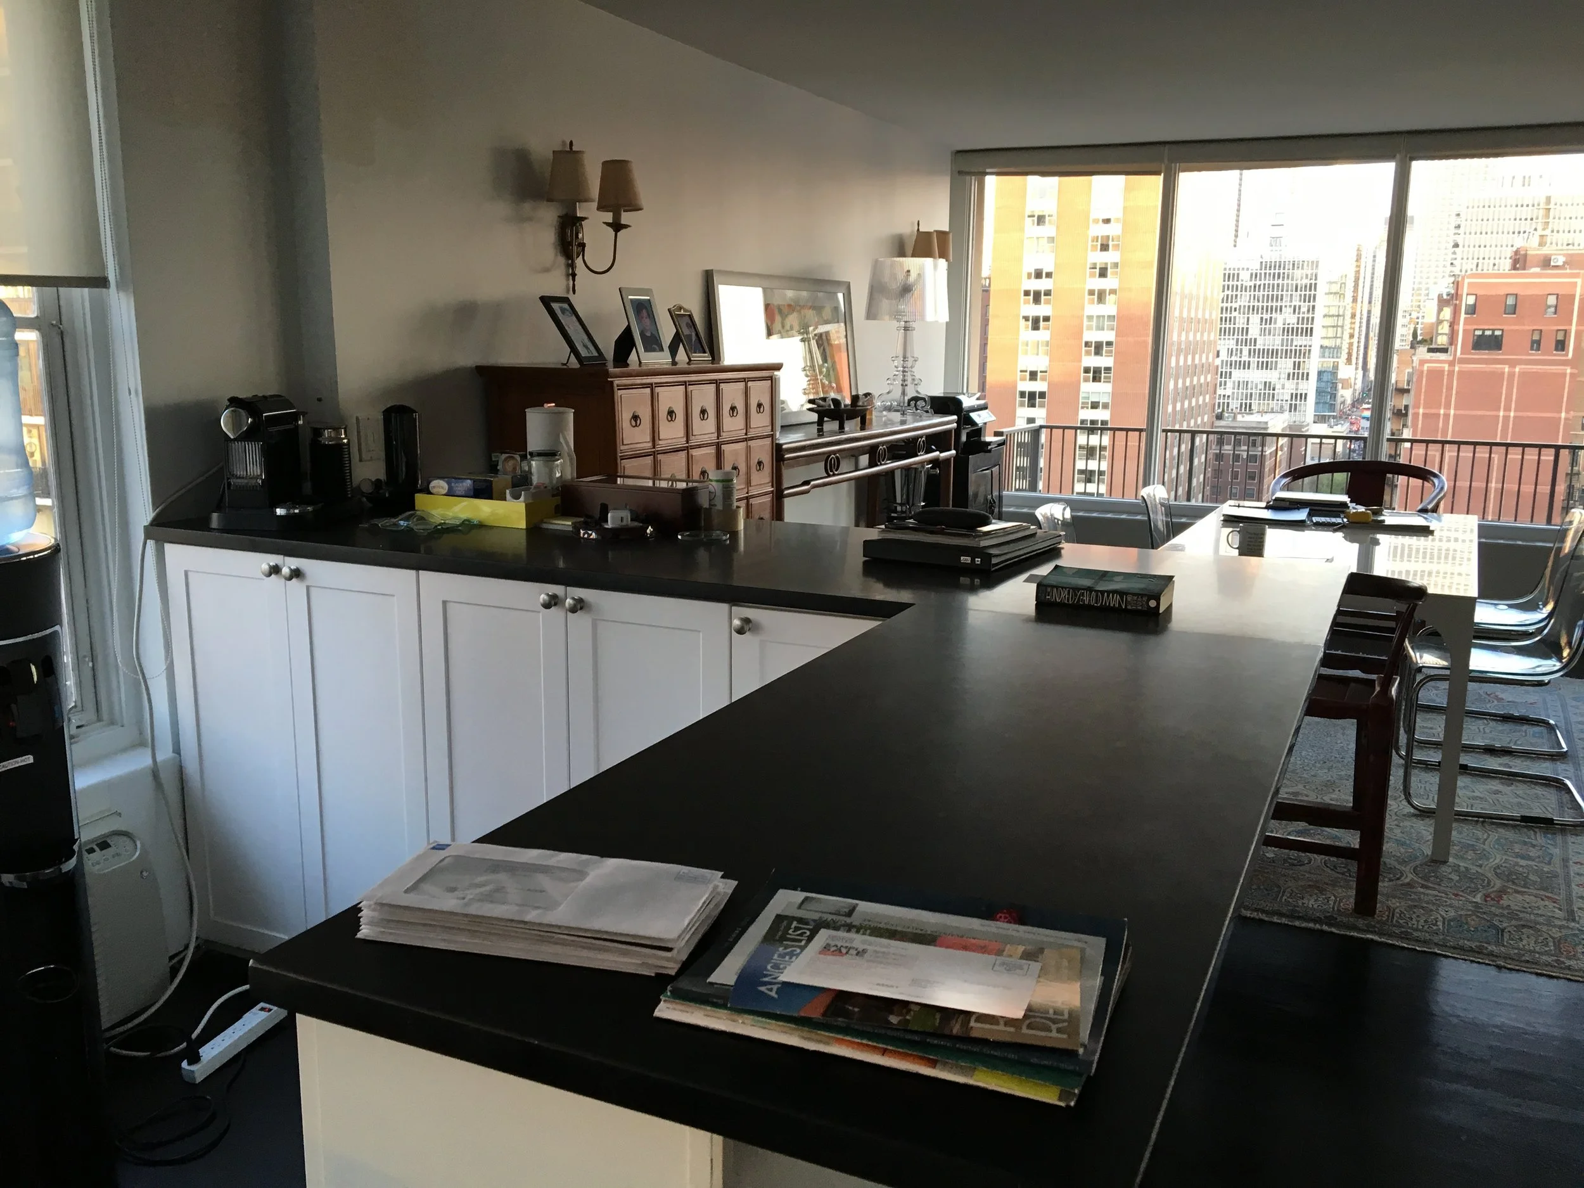
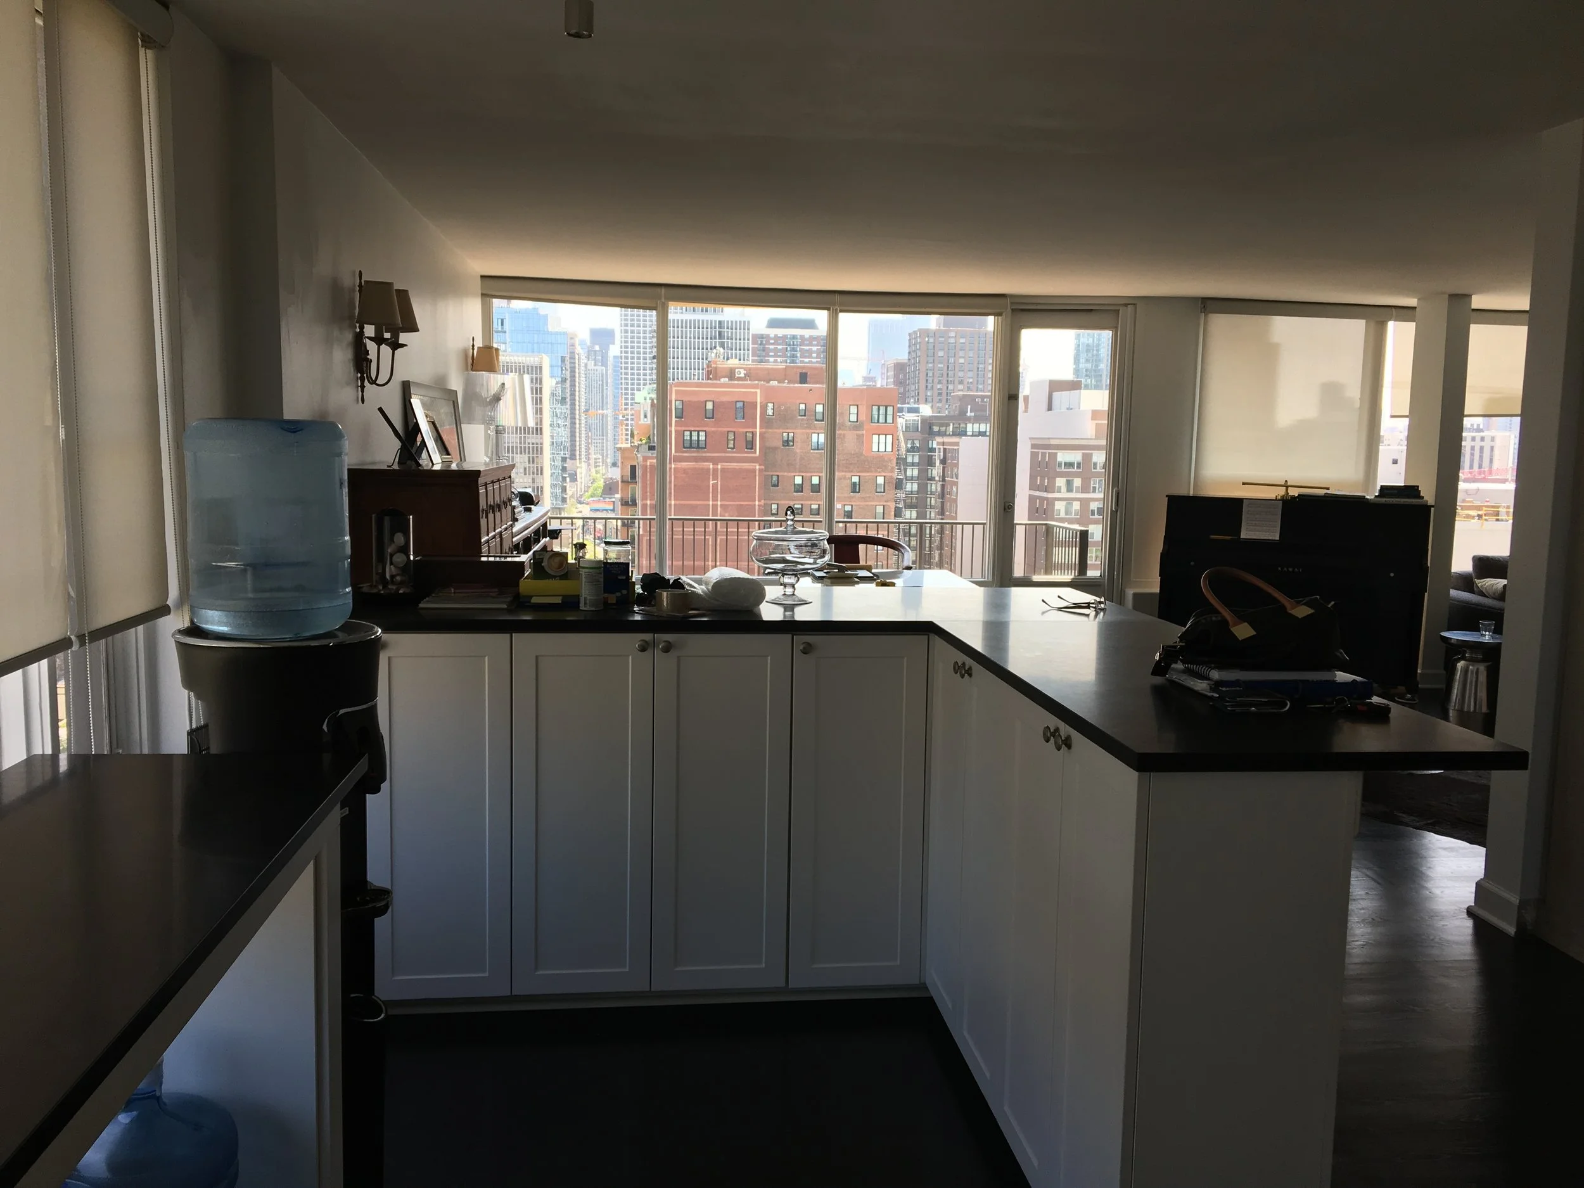
The penthouse had been assembled from three neighbouring apartments. Openings had been made between them, but the rooms had never been fully resolved as a single home. Its concrete ceilings and the building management’s strict renovation rules narrowed the possibilities further. Reworking the lighting or sealing off the apartments’ separate entrance doors was not straightforward.
The challenge was to find a better way for the family to live within those constraints—and to make the property more financially manageable without an extensive rebuild.
-
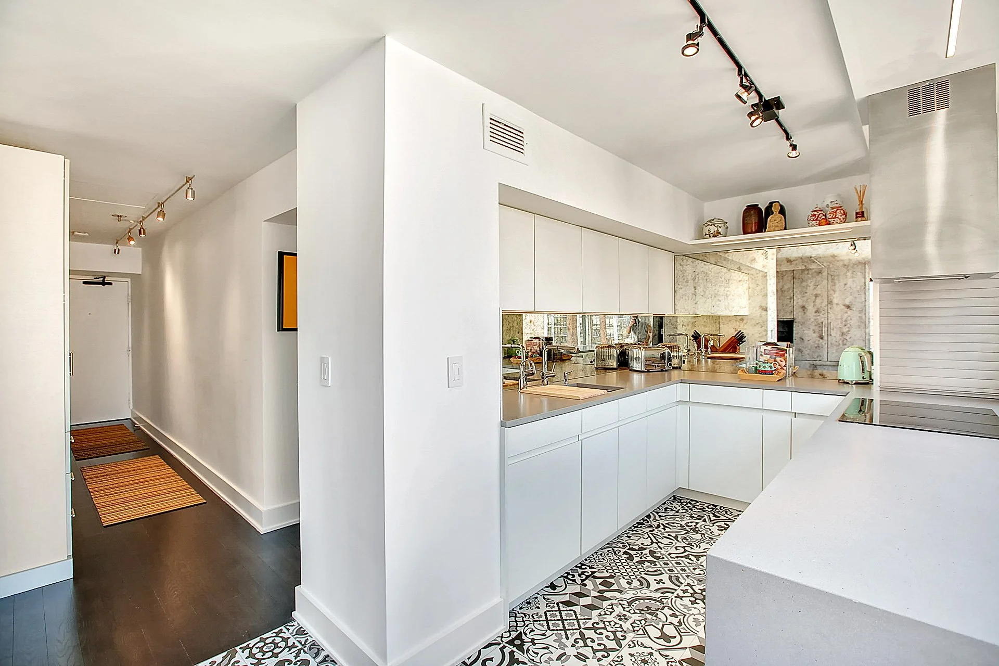
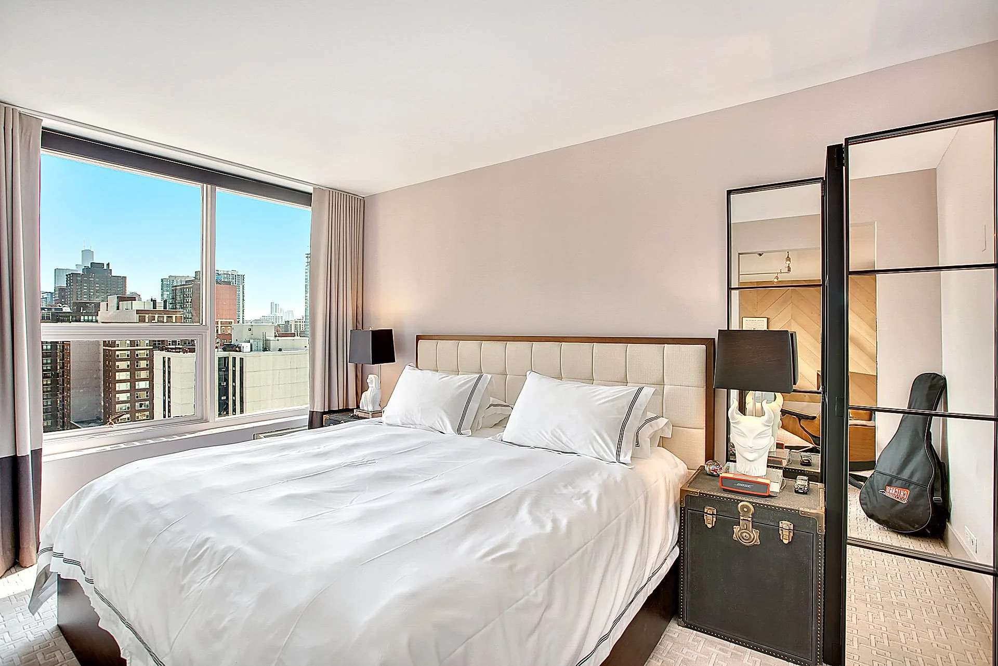
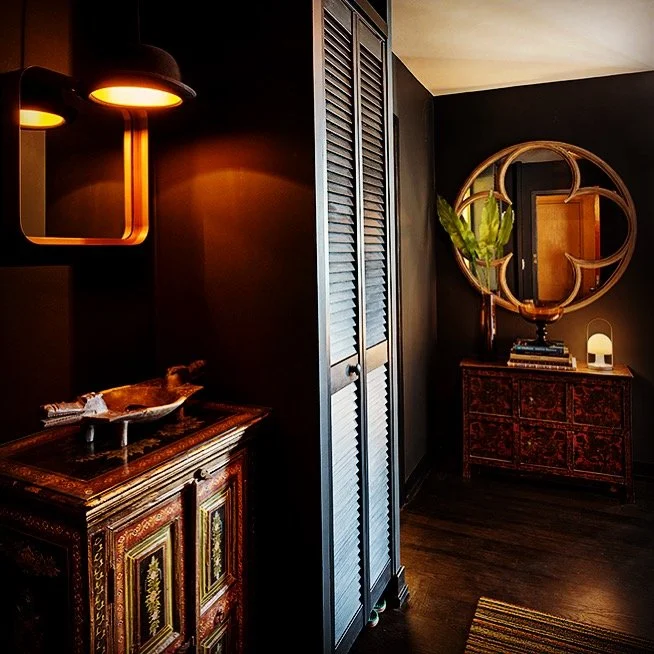
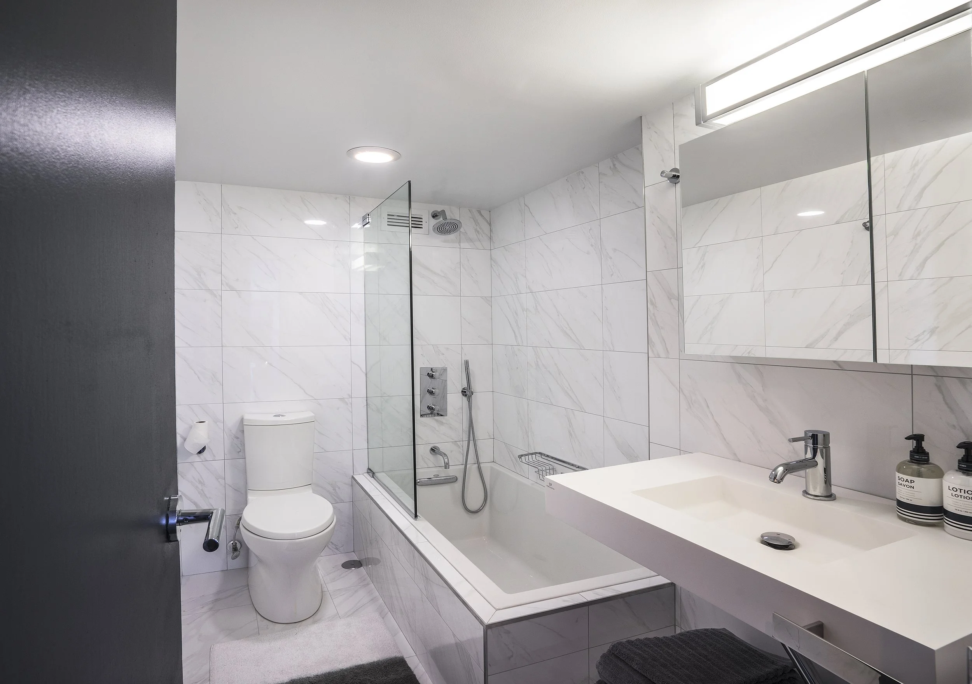
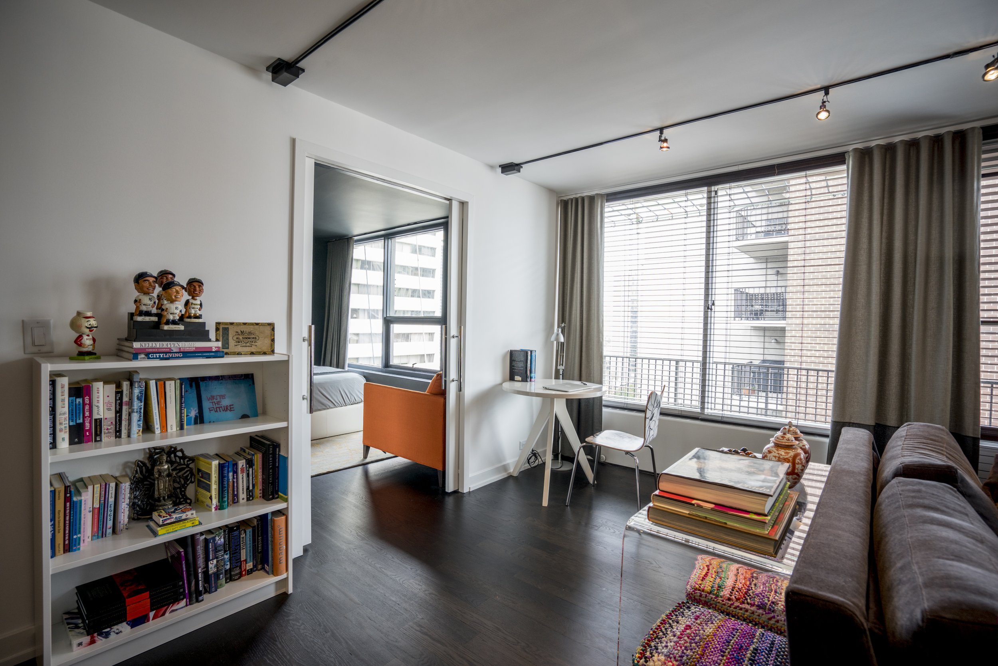
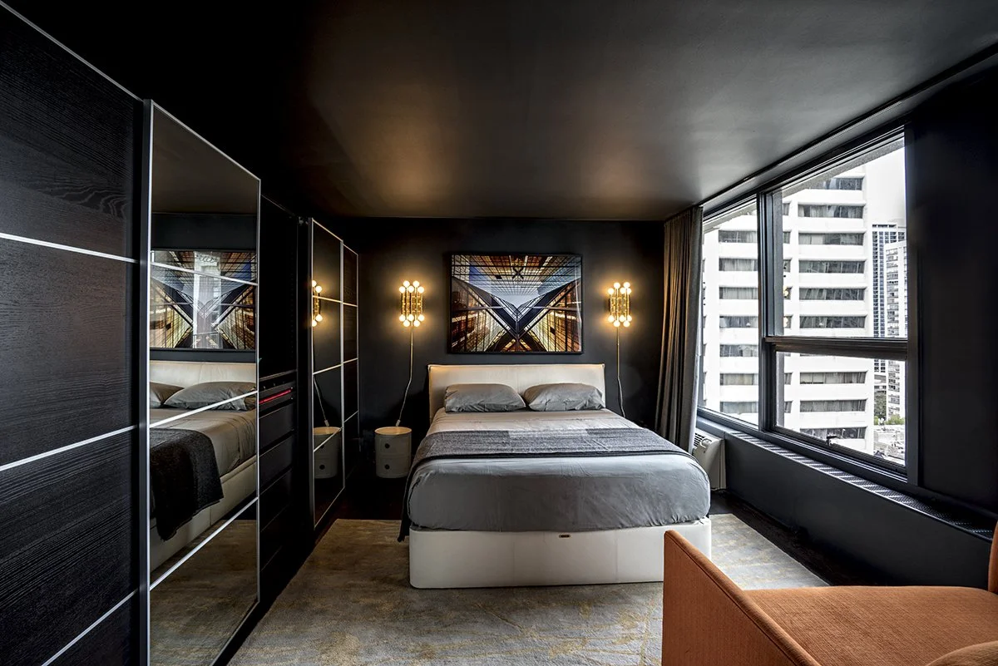
Our proposal was to give one section of the Chicago penthouse its own entrance and the essentials of an independent one-bedroom residence. Income from a future tenant could help meet the monthly housing costs.
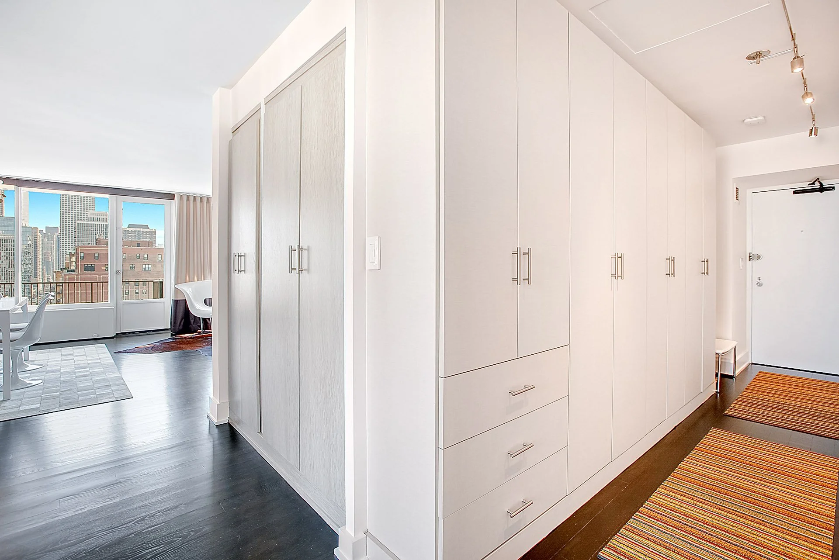
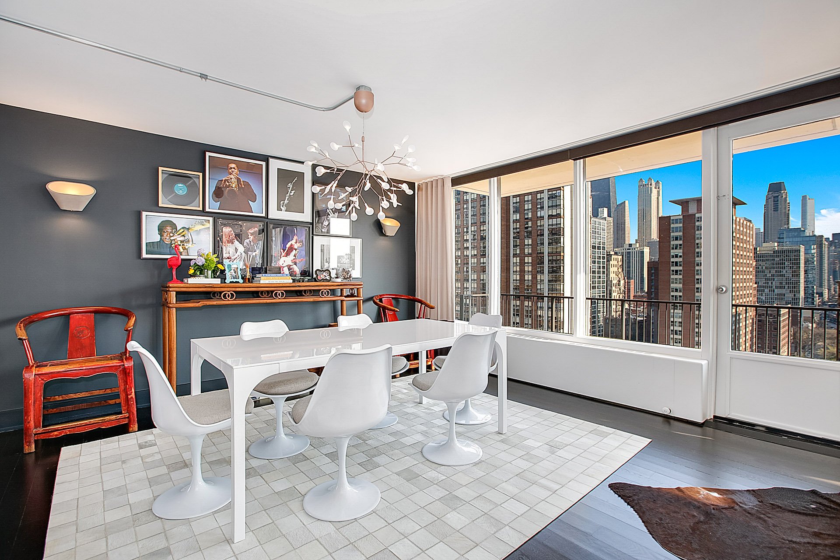
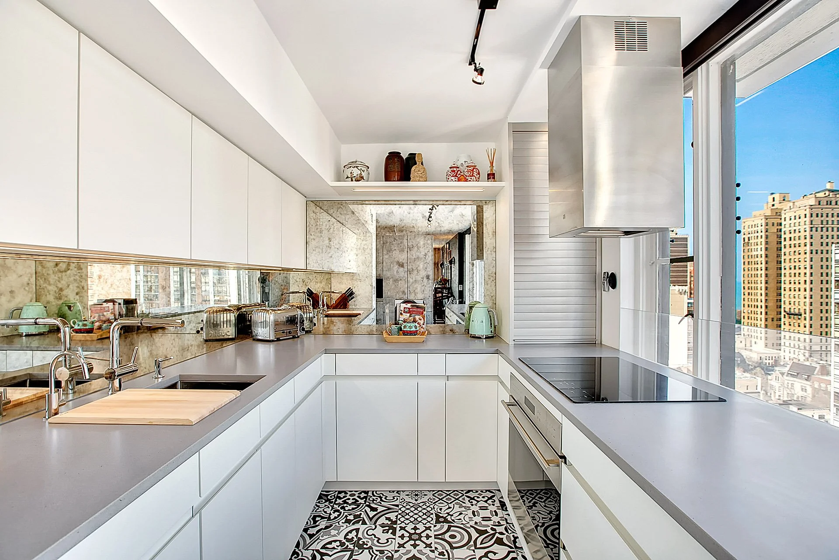
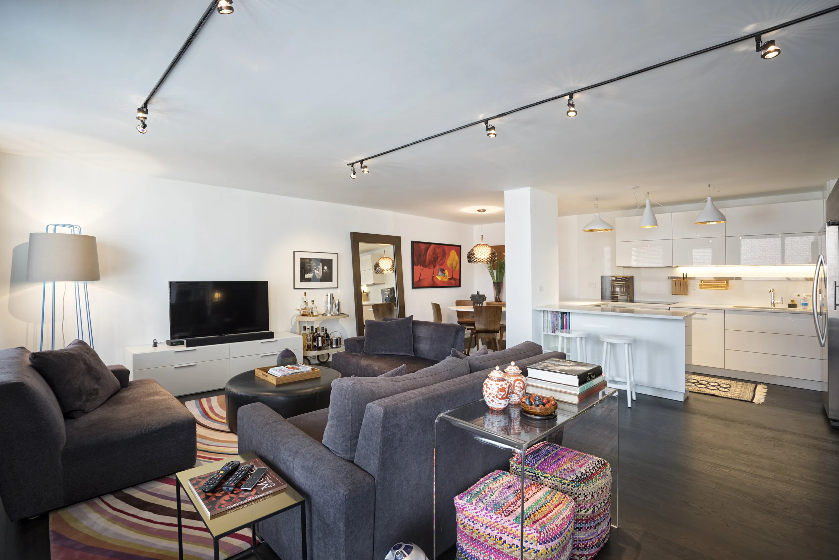
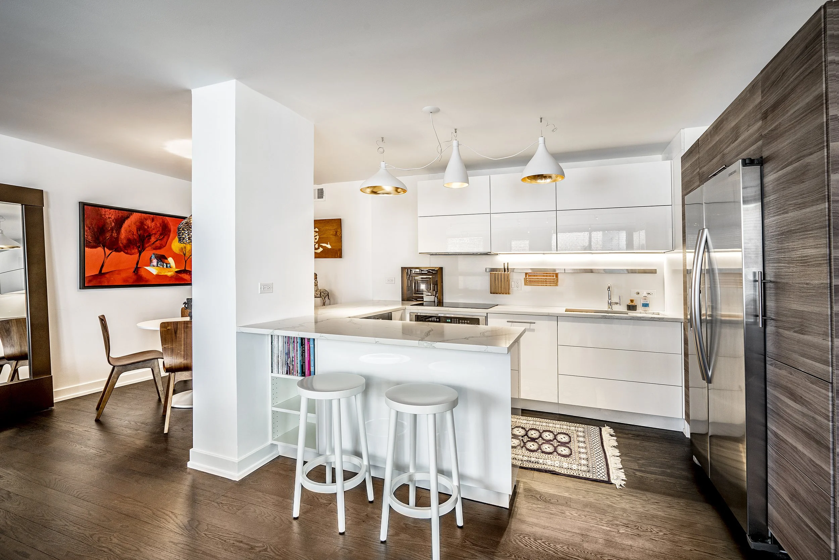
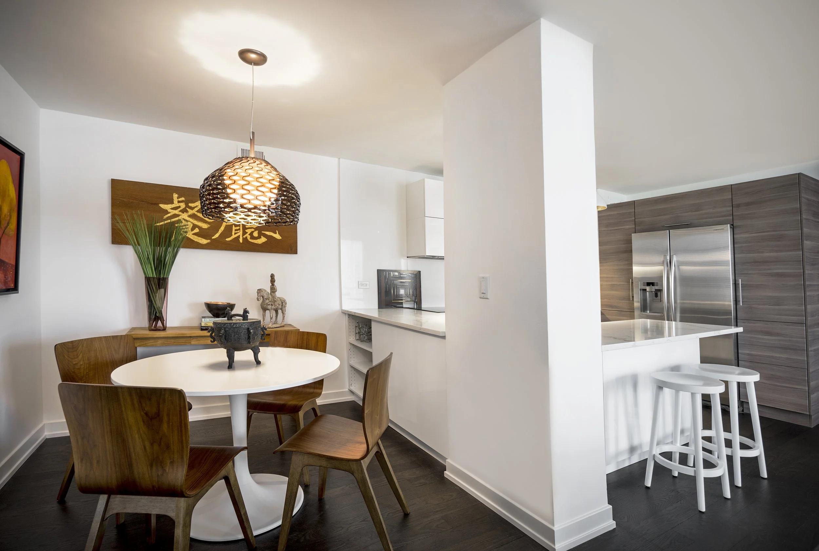
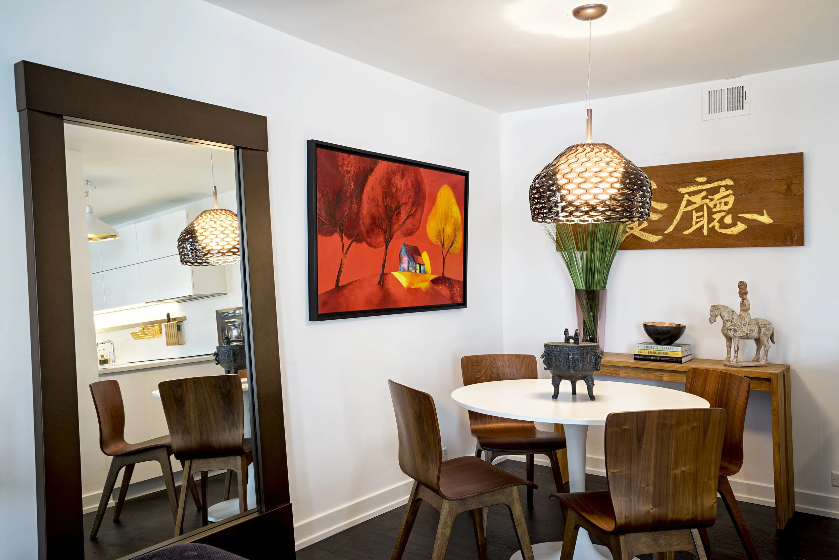
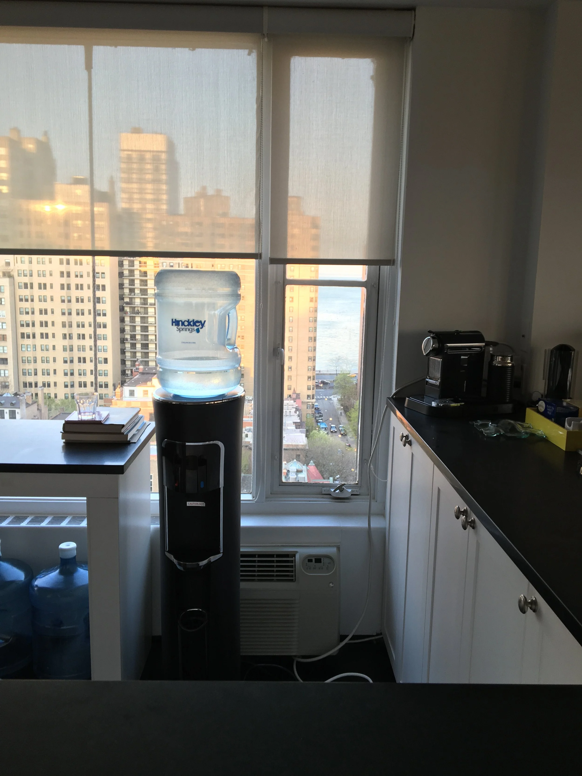
The adjoining rooms would be reorganised into a three-bedroom home for the family. By following the lines of the former apartments where possible, the renovation could avoid unnecessary construction while making both spaces feel deliberate and complete.
-
What had been an uneasy collection of rooms became a plan for two homes with different purposes: one with the potential to earn income, the other a welcoming place for the family to remain.
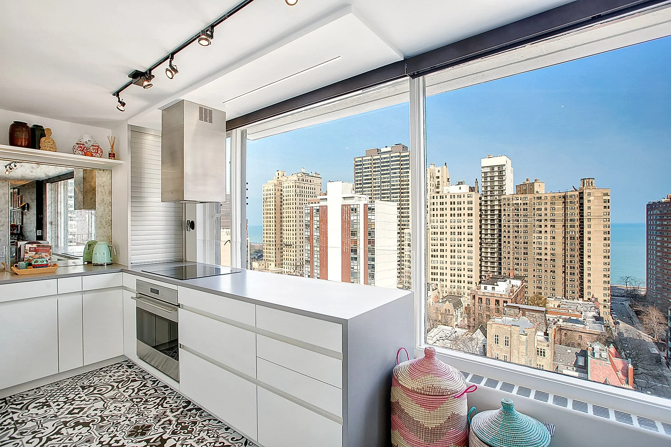
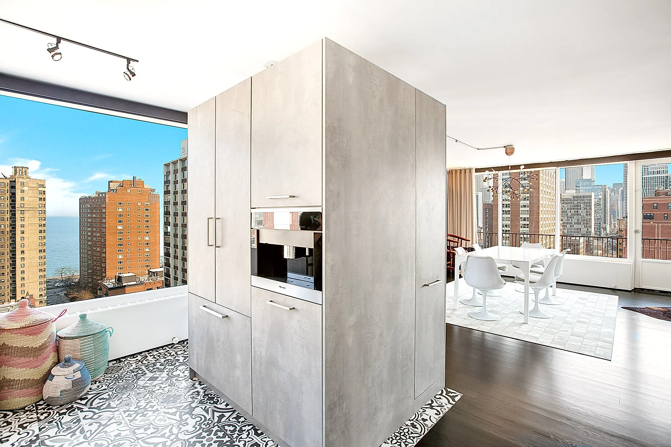
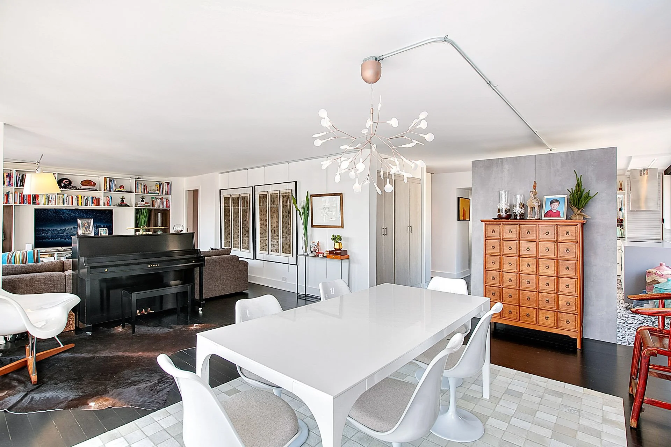
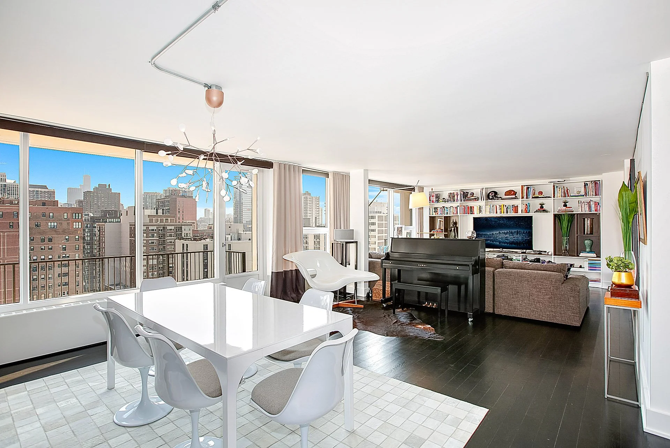
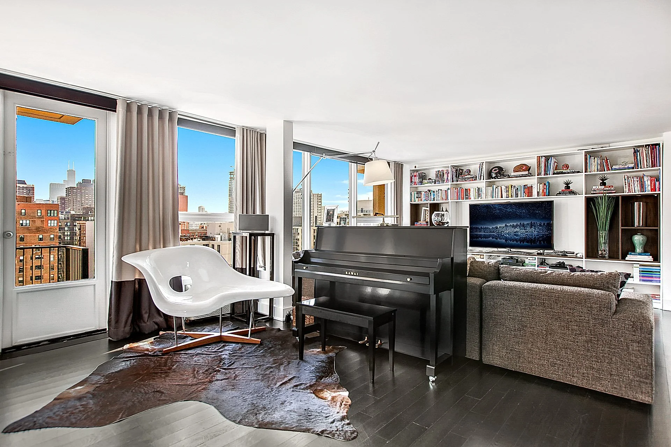
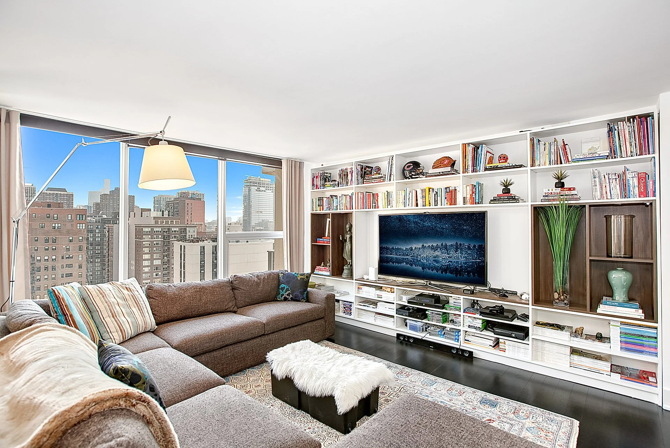
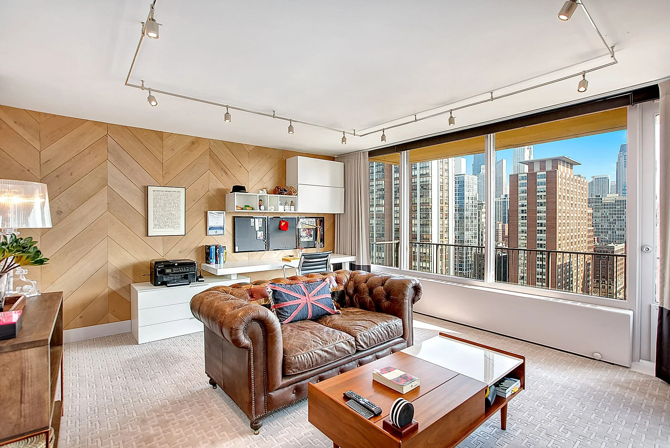
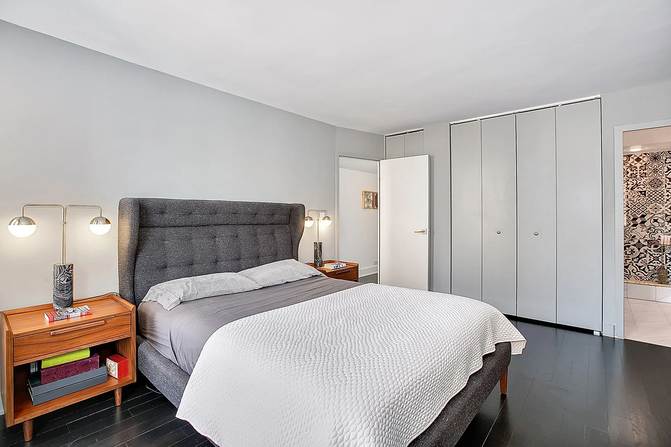
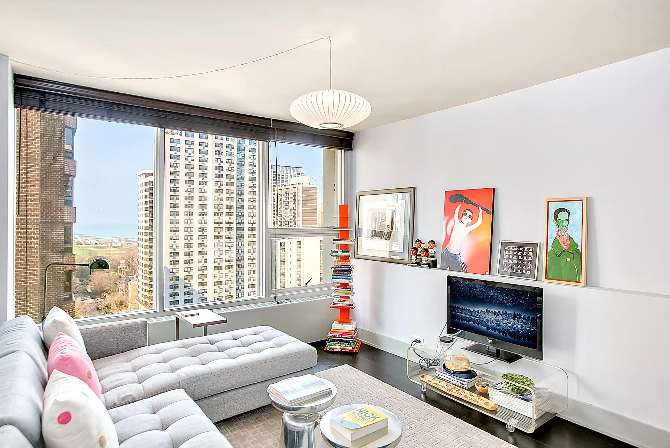
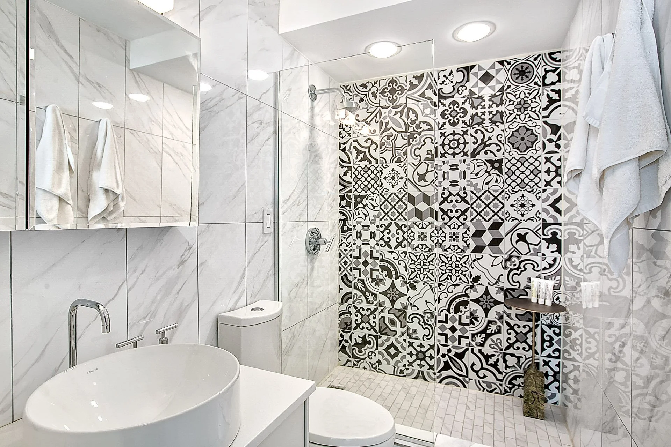
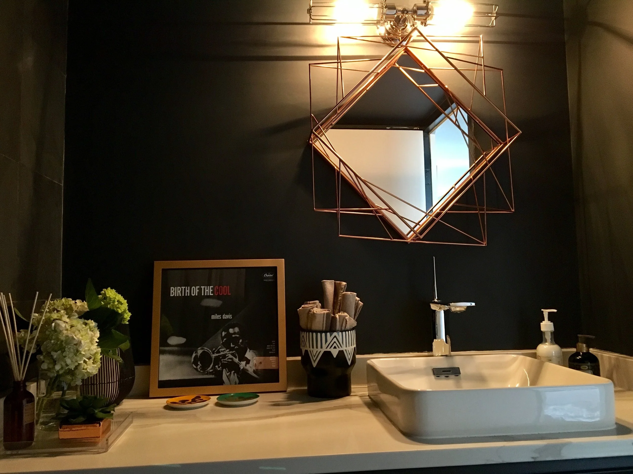
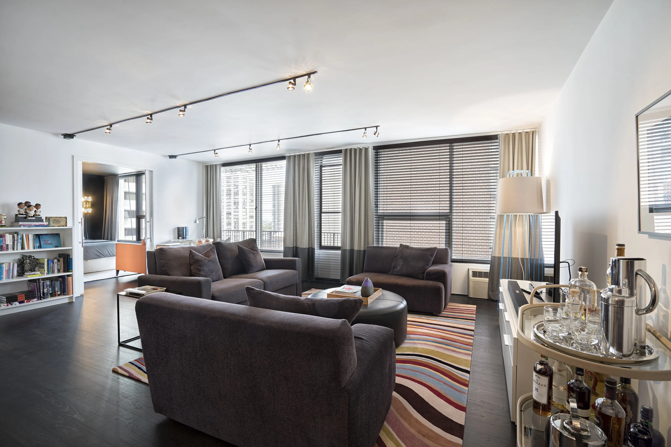
The Chicago penthouse took shape as two distinct homes: a one-bedroom apartment with rental potential and a three-bedroom space for the family. Its unusual origins remained visible, lending the design a character that a more conventional renovation might have erased.
Before the work was complete, with one bathroom still to finish, the family decided to sell. The listing caught the attention of Curbed Chicago, which wrote about the charm of its quirky design. What began as a way to give the family more options had made the property memorable in its own right.
The penthouse’s past, once its greatest design complication, became its most useful quality. It gave the family time, flexibility and a little more say in what happened next.
The Revenue Suite
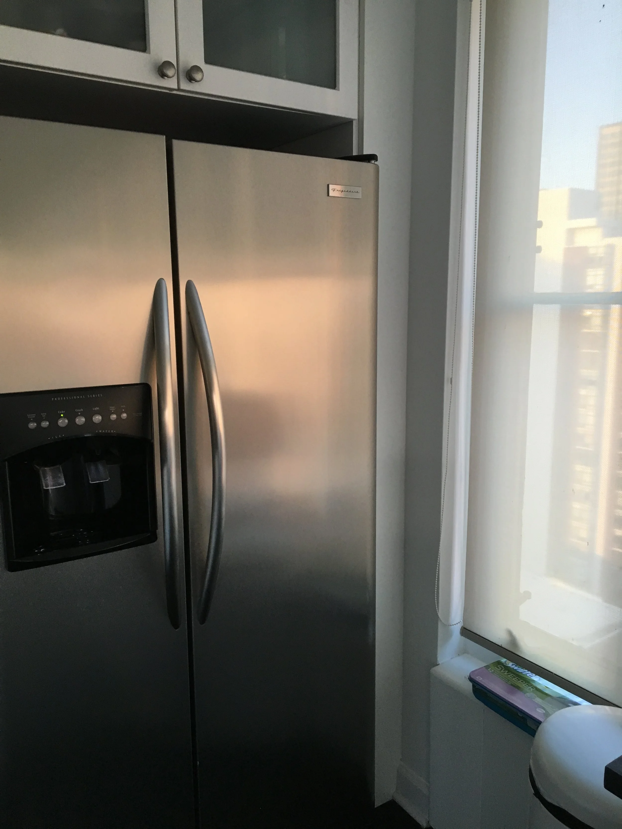
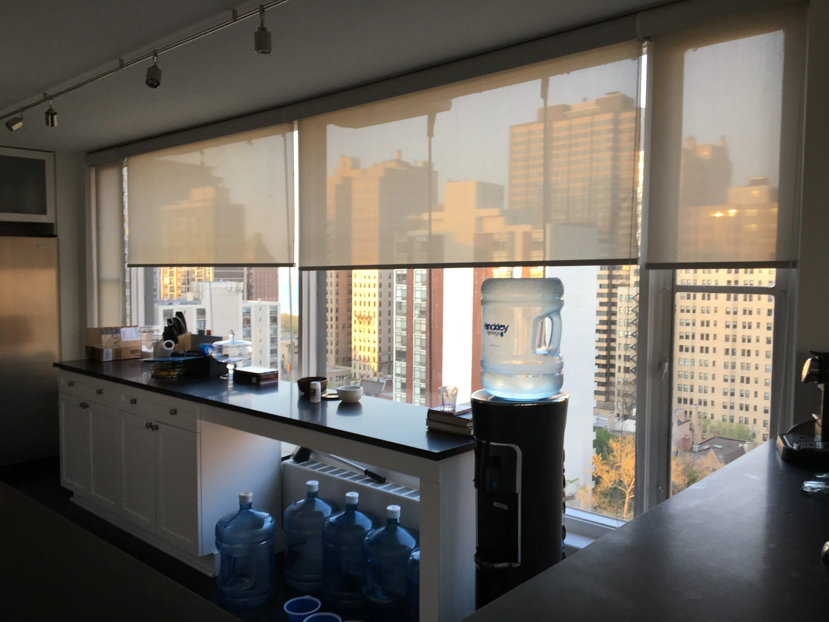
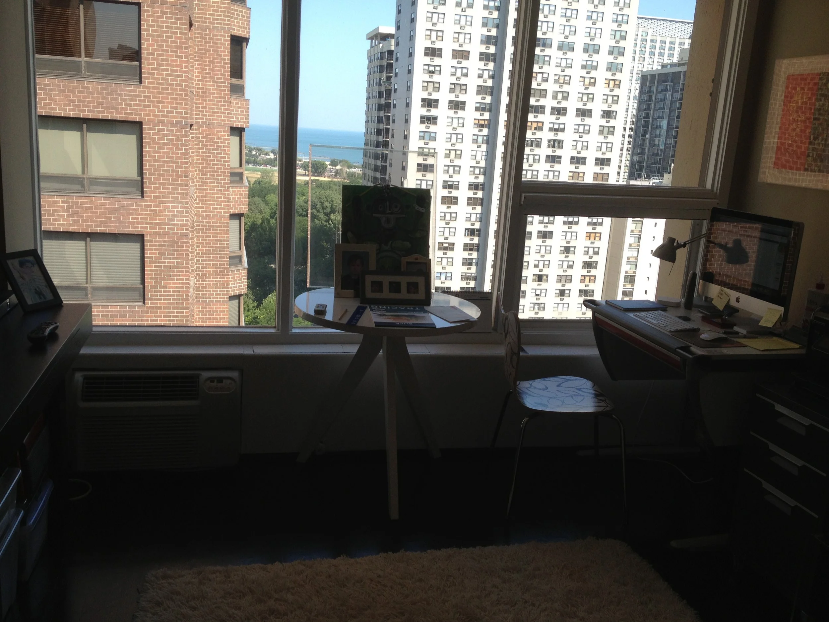
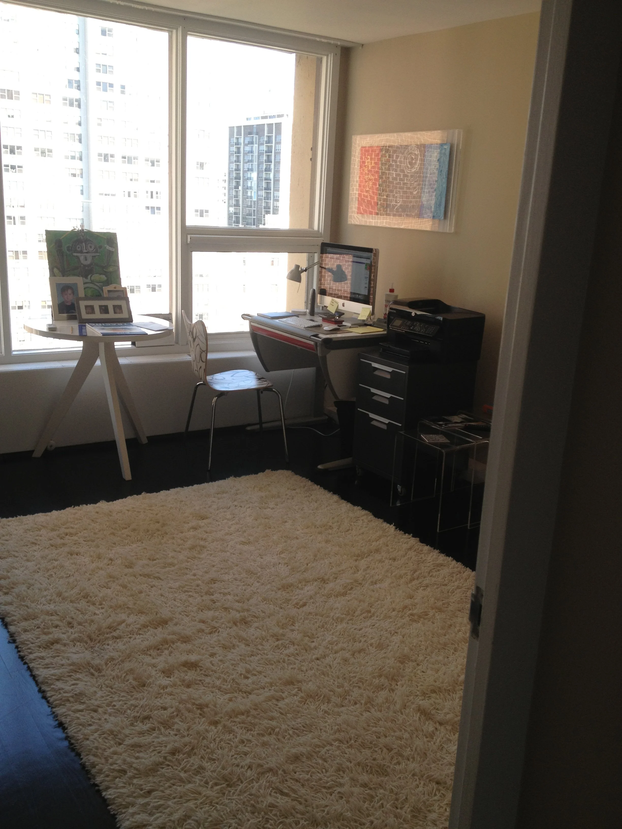
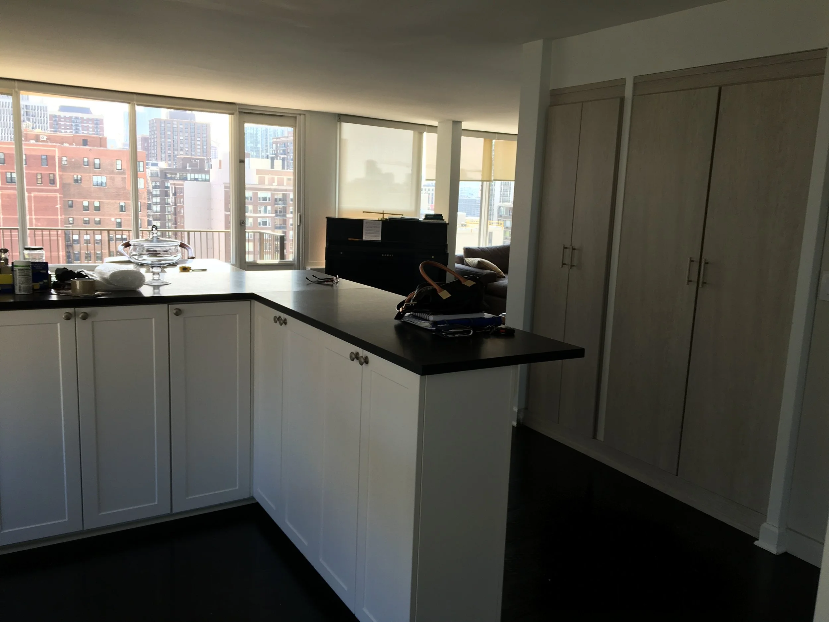
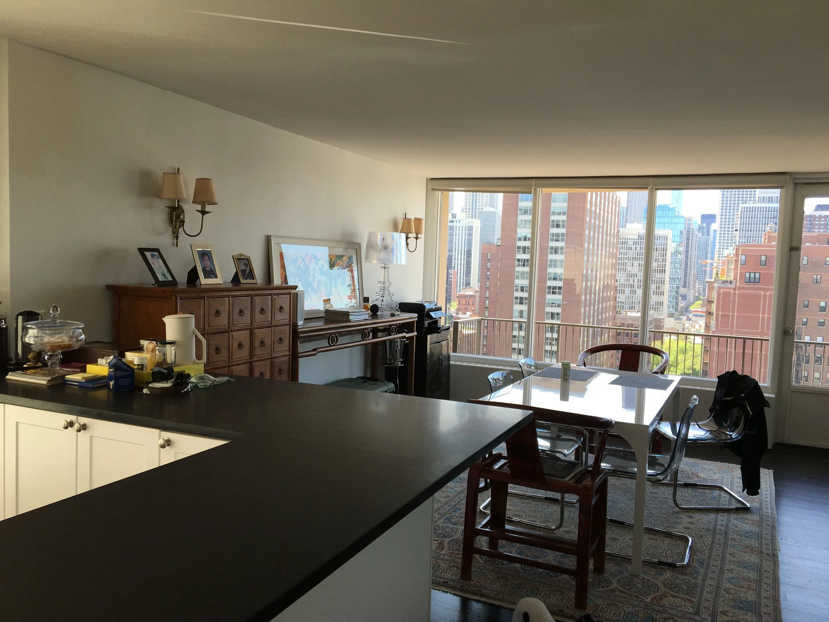
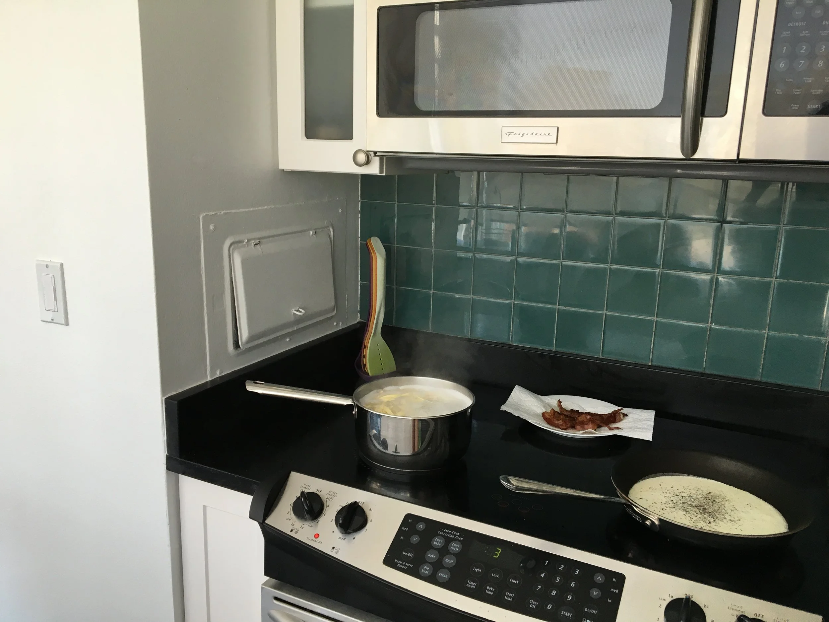
How It Was Before

The Family Apartment