A Magic Box
A randomly inappropriate factor in the decision to purchase this property was that historically, housed on the same street was a quietly popular ‘house of ill-repute’.
This incongruous piece of history amid a genteel neighbourhood of a luxury ski resort tickled their sense of whimsy - a departure from the sensible decisions made on a daily basis. It was also to be a first (gentle) foray into nature - a retreat far removed from the concrete city that saw their real life.
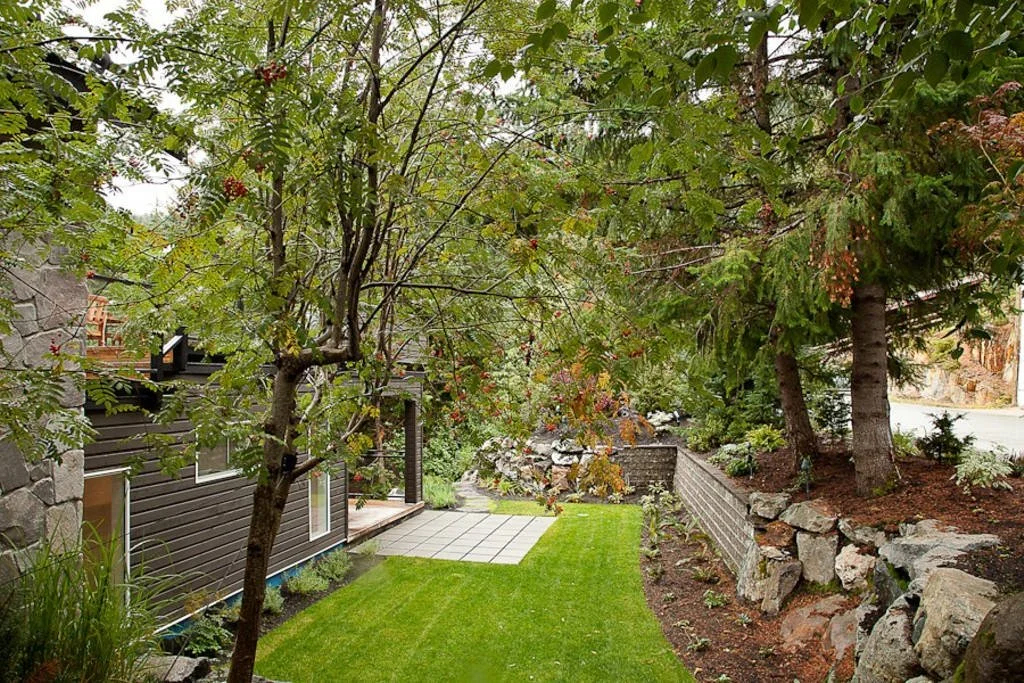
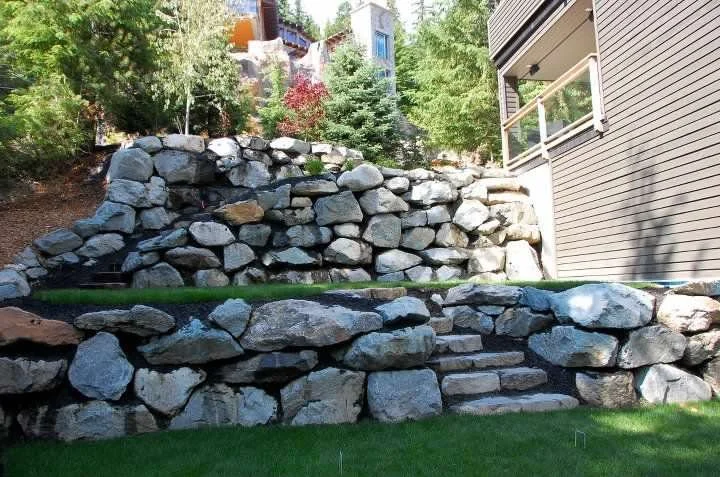
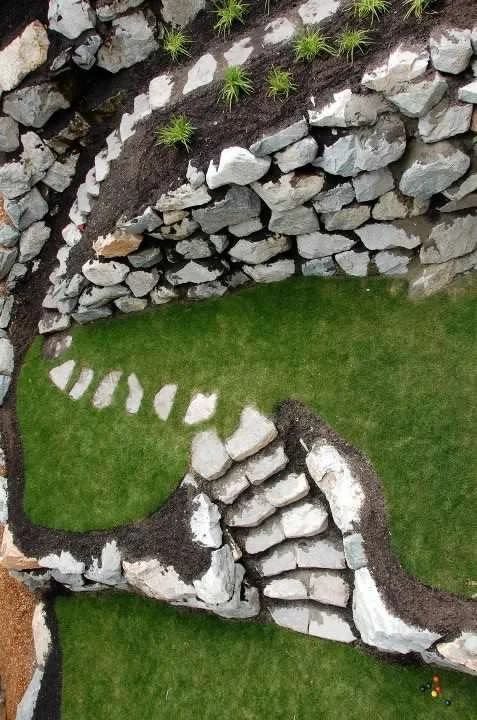
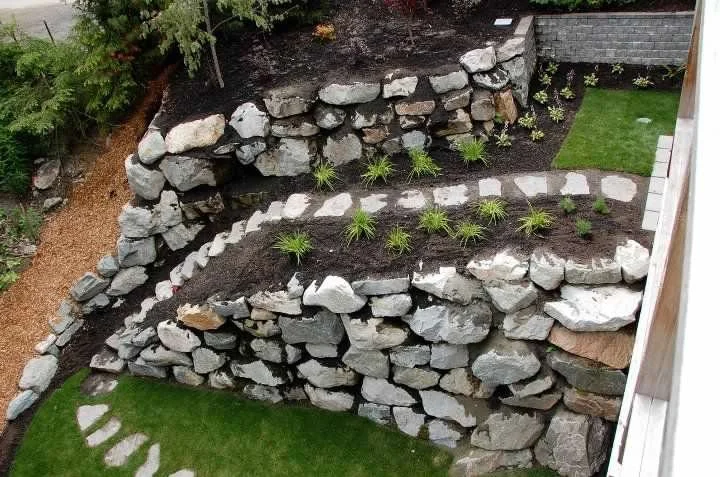
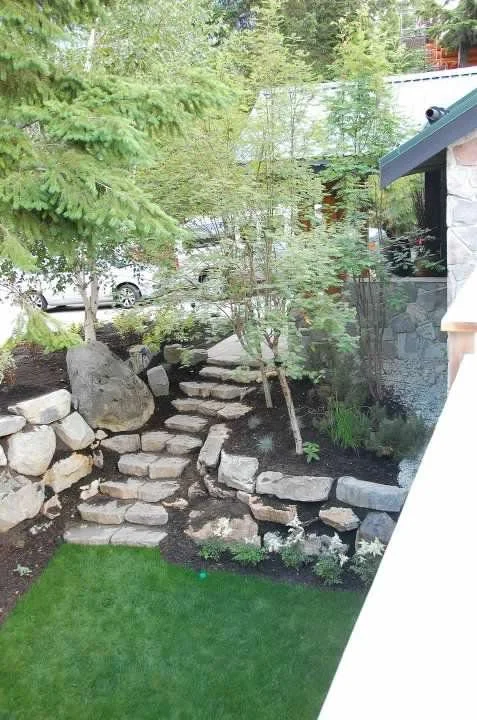
Bought as was, without useable outside space despite being on a 10,000 sq ft lot - mostly vertical drops; and choppy, disconnected rooms designed to maximise rental income, it’s new design transformed it into an open space for communing with friends and neighbours, a wild but useable garden to draw its occupants outside, and then further on towards the great outdoors.
Wild steps taken in gentle paces.
A (RE)WILDING OF
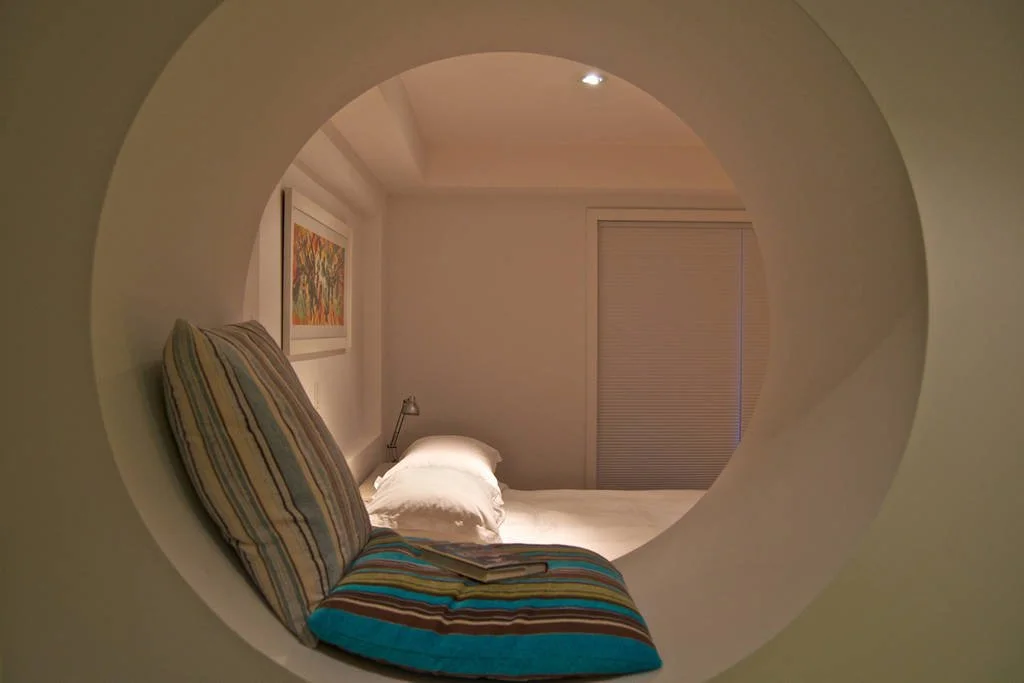
A MAGICAL BOX
For community . For love .
For raising a family with whimsy, giggles and joy.
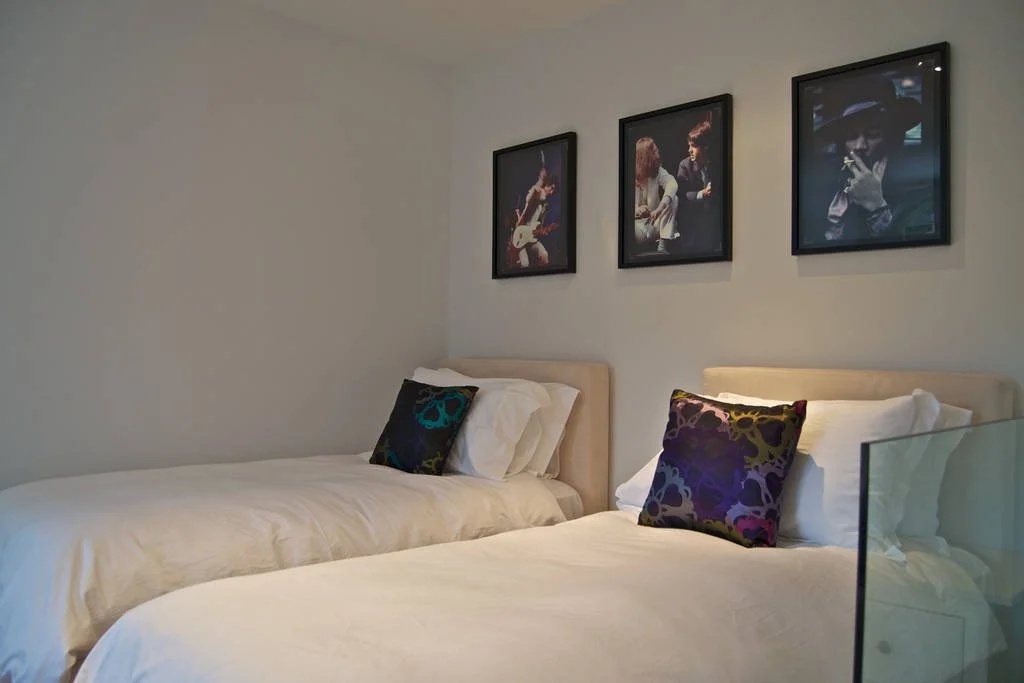
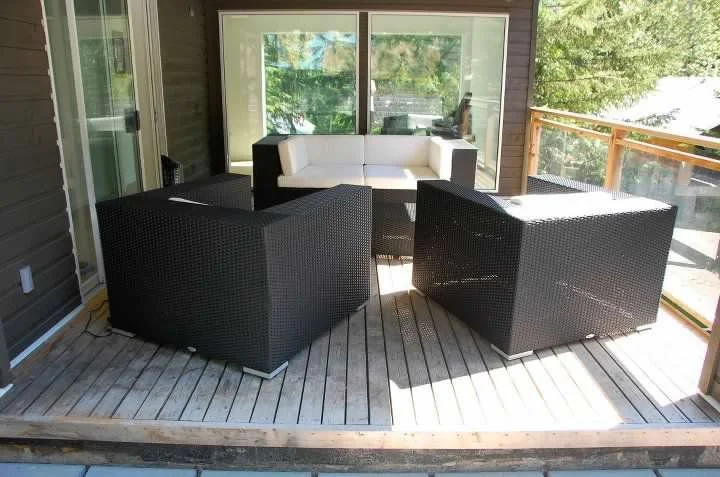
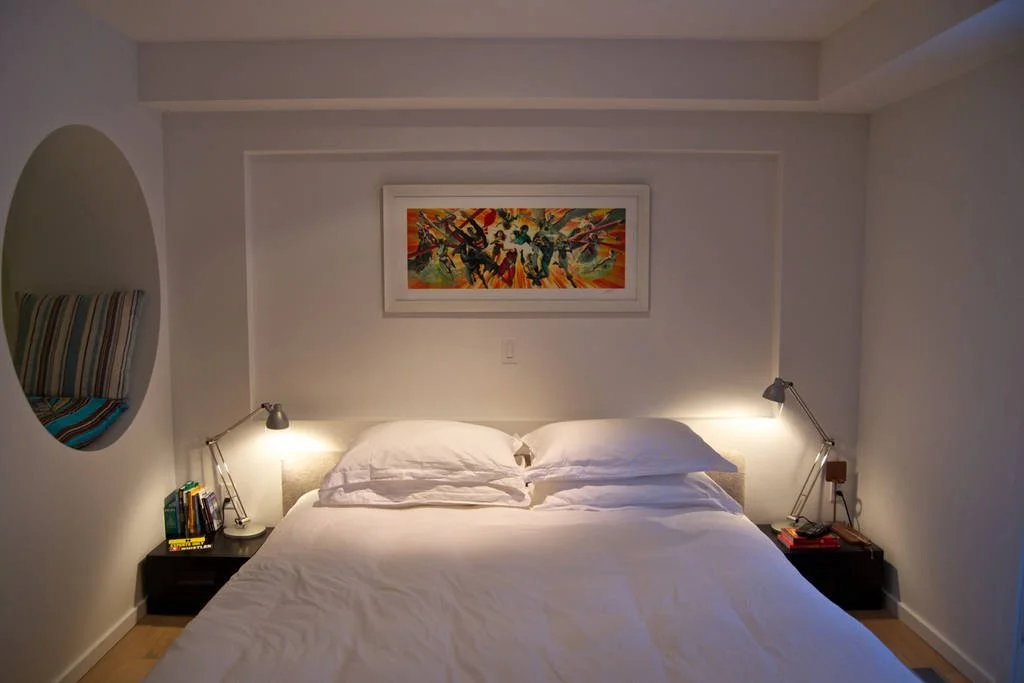
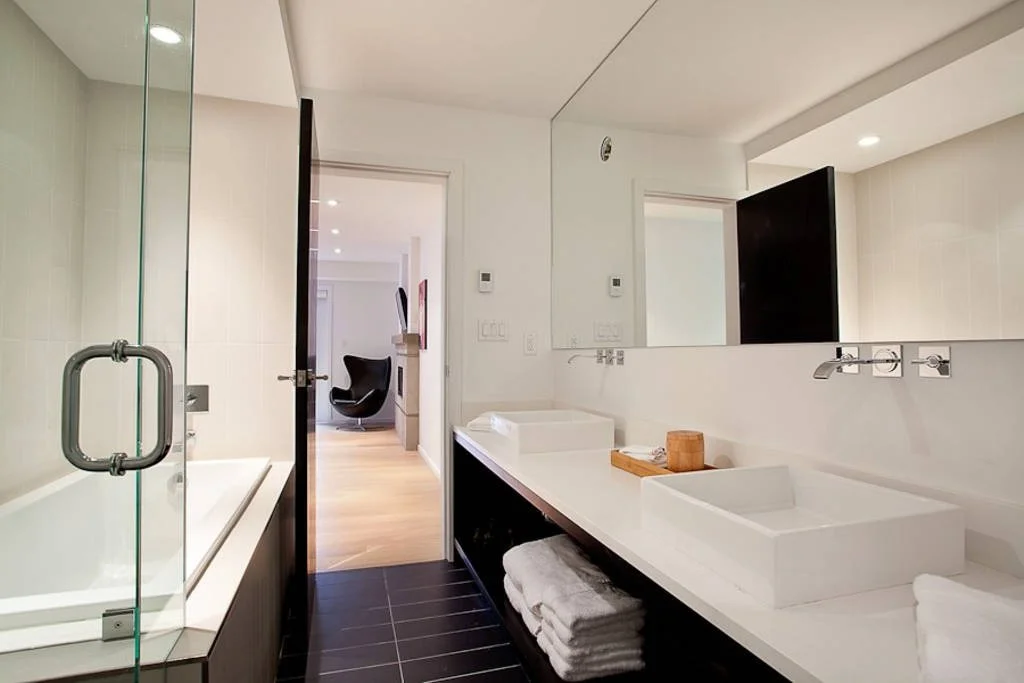
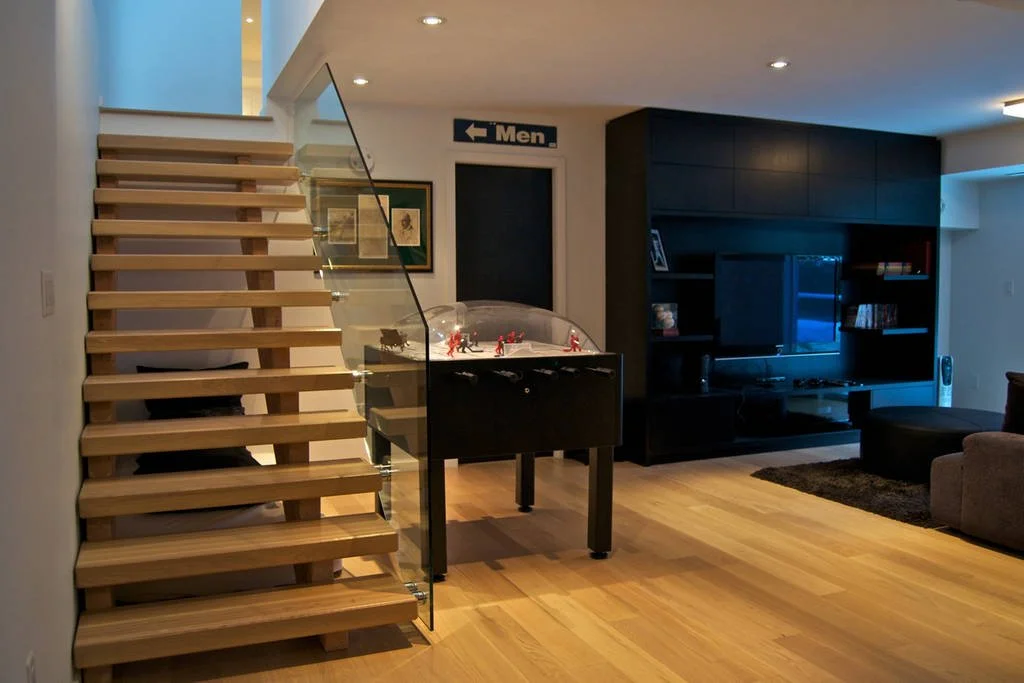
10,000 sq ft land . 3,500 sq ft house . 4 bedrooms. 5 bathrooms . 2 outdoor decks . Exercise studio . Tiered Gardens . Garage . Recreation den . Office . Kitchen . Dining
Builder: Timberview Construction
Landscape: Terracraft Landscape
Completed 2010.
-
This house in Brio, Whistler, came with more challenges than the pre-purchase inspection had revealed. After purchase, sloping floors, inadequate support beneath the upper level, and water damage that had led to mould all became apparent. Before the house could be reimagined, its underlying problems needed to be addressed.
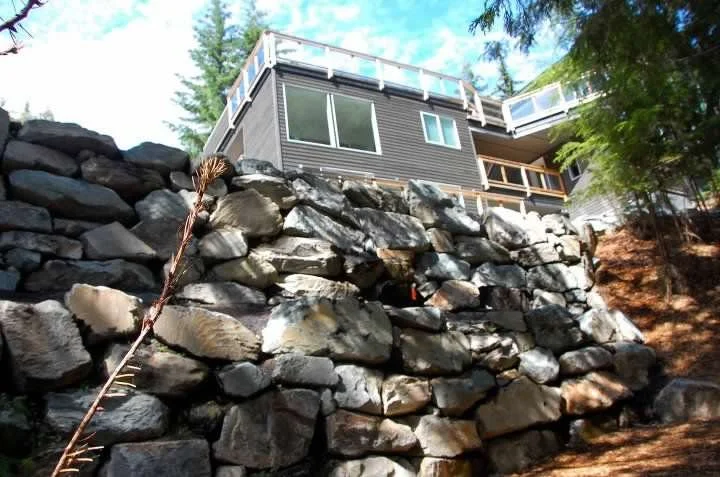
The site posed a different challenge. The garage sat at the bottom of a short, steep driveway—an awkward and potentially unsafe arrangement in a Whistler winter. Although the property had substantial land, most of it lay on slopes too steep to use comfortably in any season.
-
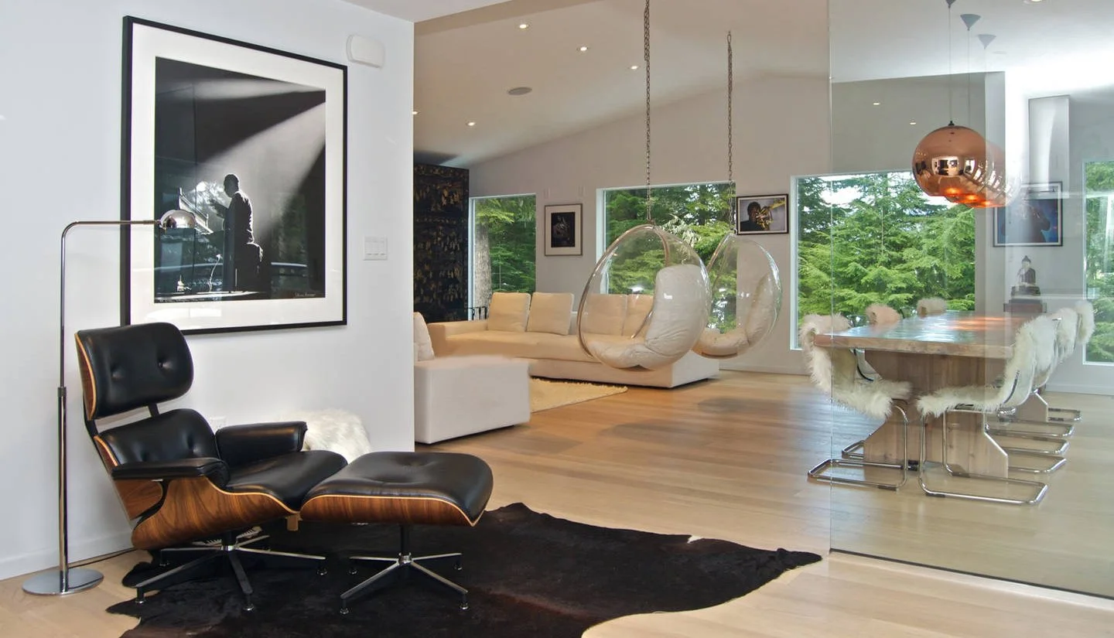
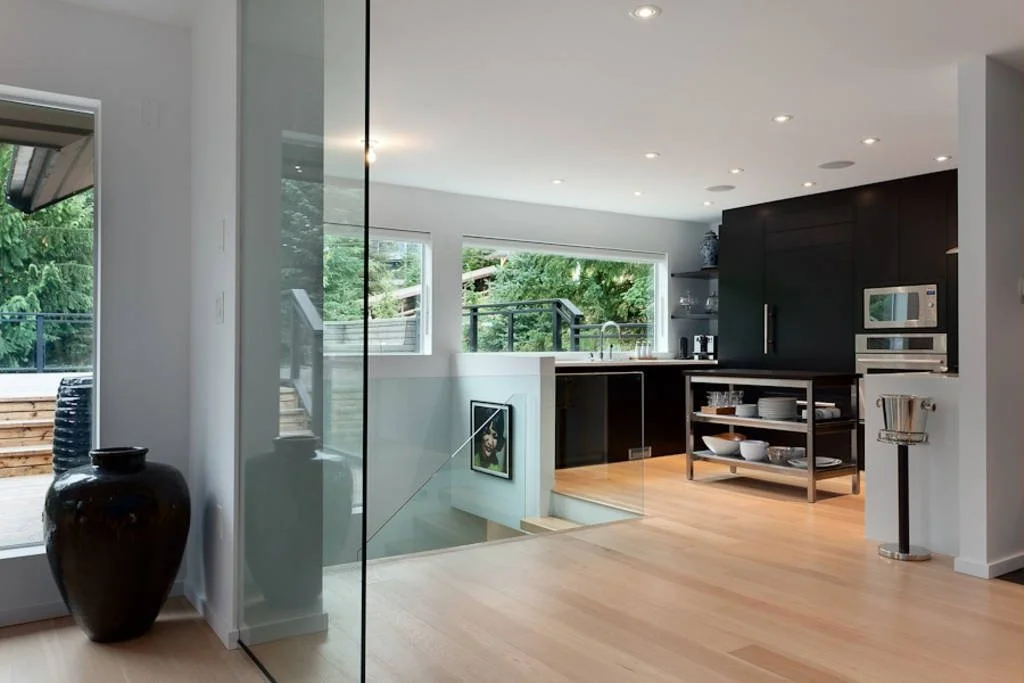
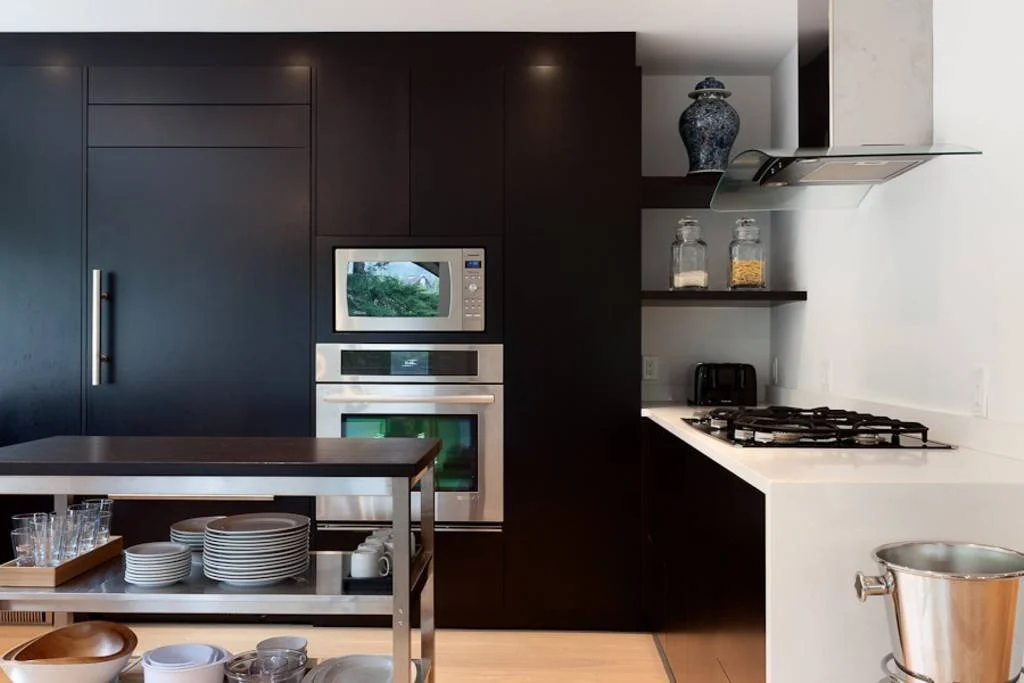
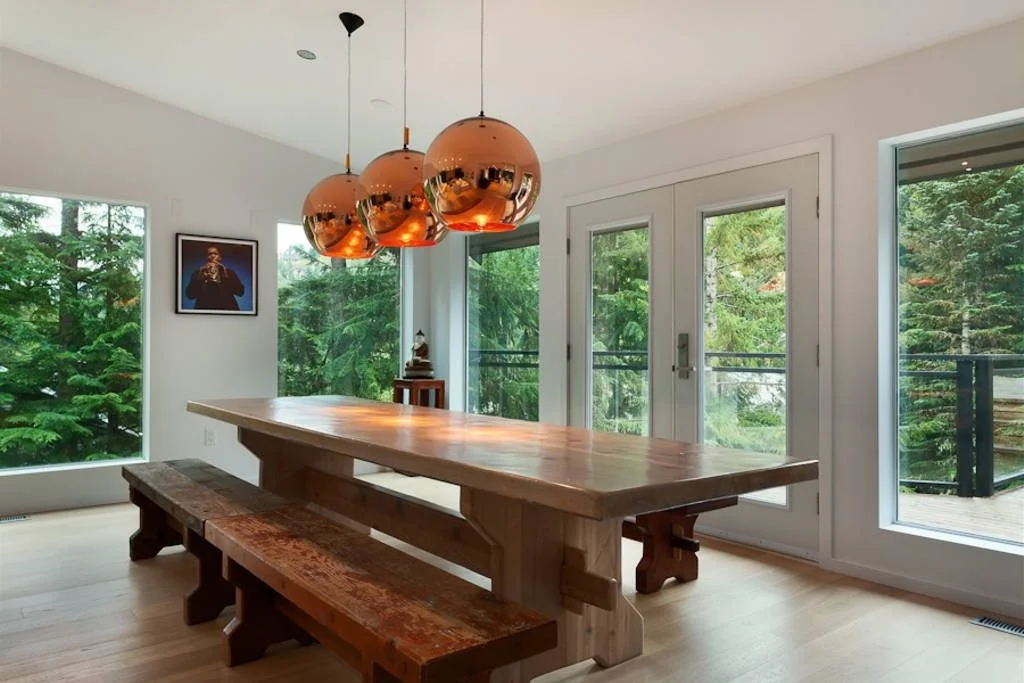
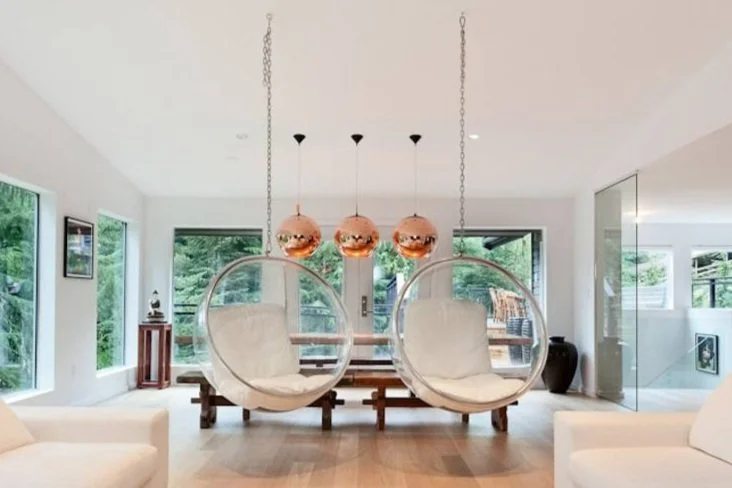
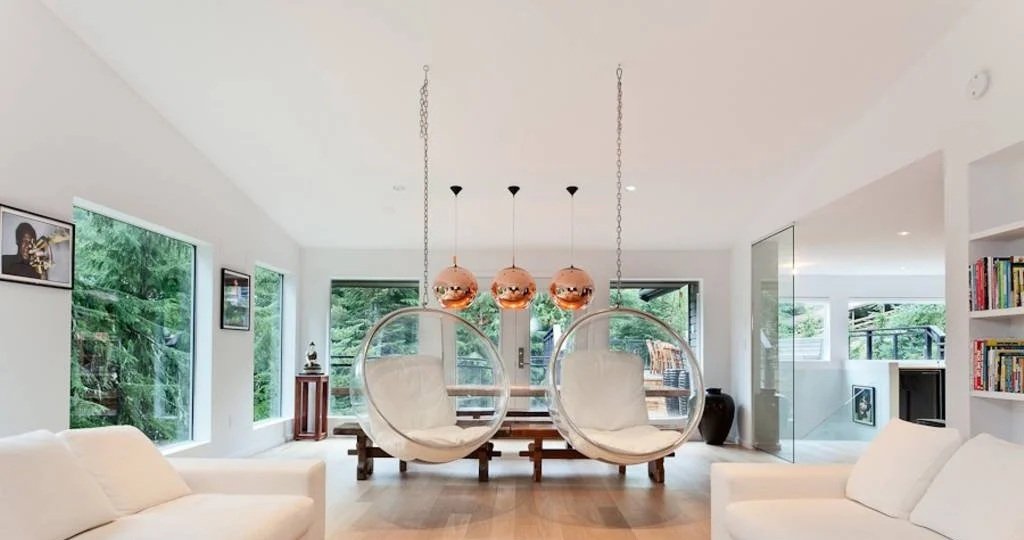
The renovation brief began with making the two-level house sound and comfortable to live in. From there, the aim was to open the kitchen, dining and living areas into a shared space oriented towards the surrounding green landscape.
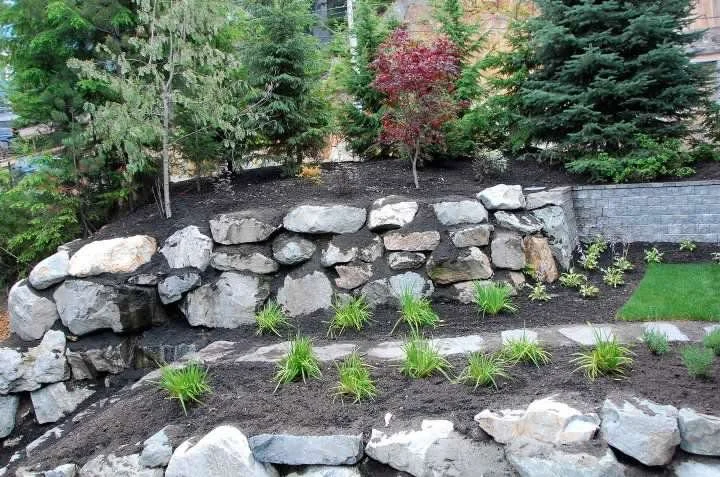
Outside, the programme explored how to make more of the steep Brio site: reconsidering access to the garage, creating usable outdoor areas for family and friends, and allowing the wooded lower portion of the property to retain its wild character.
-
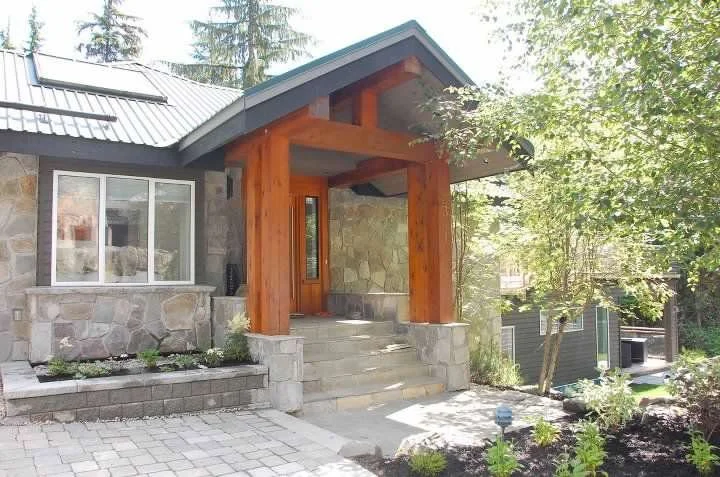
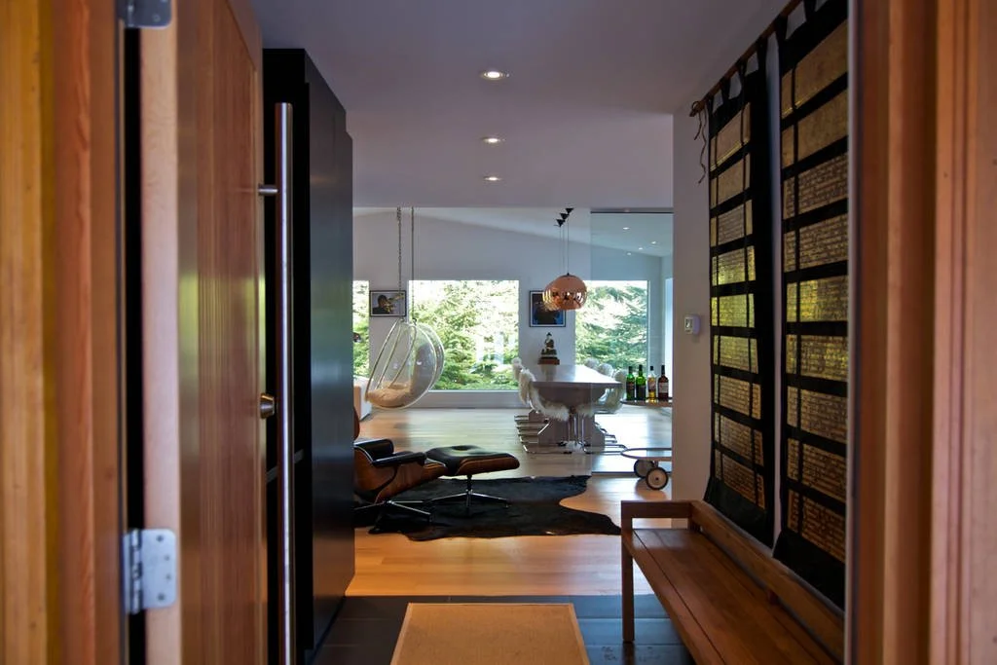
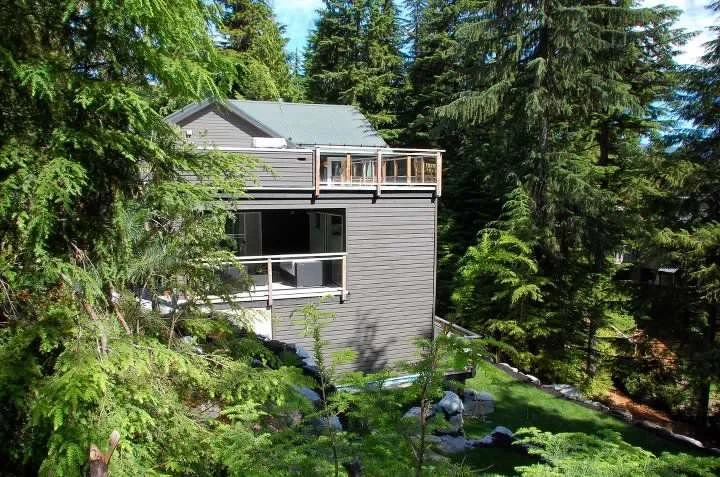
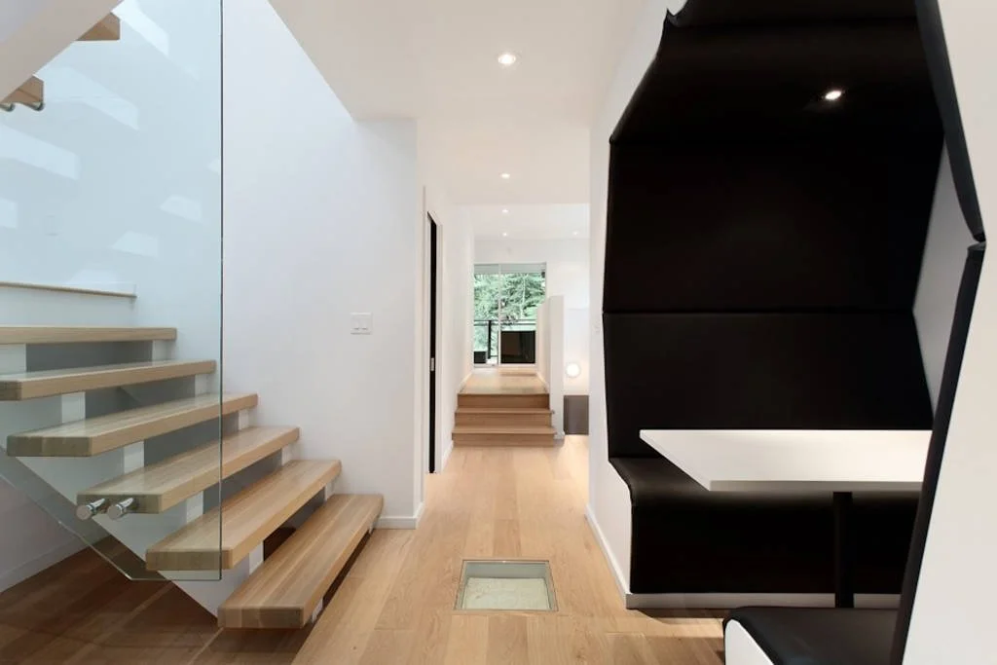
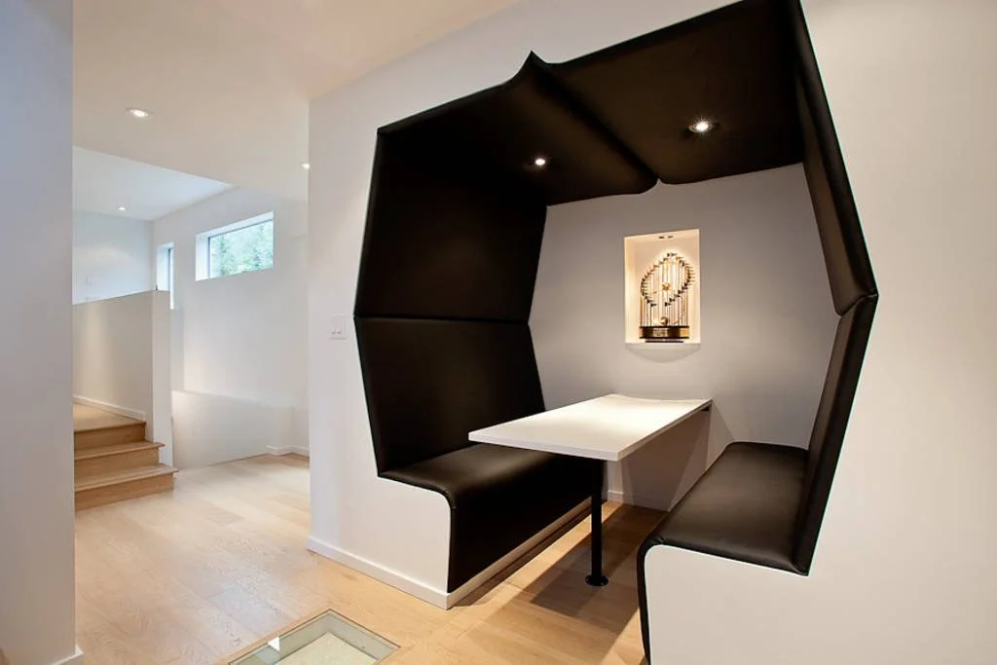
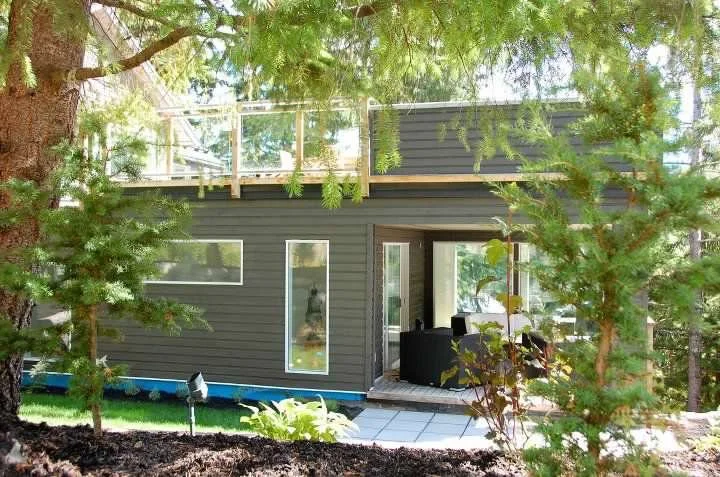
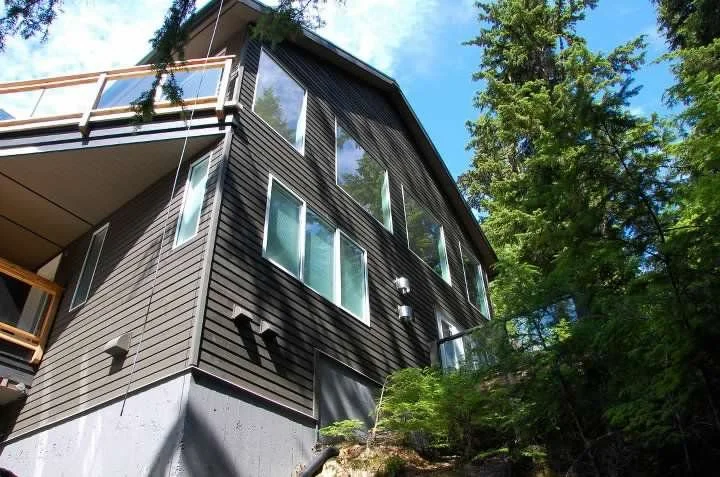
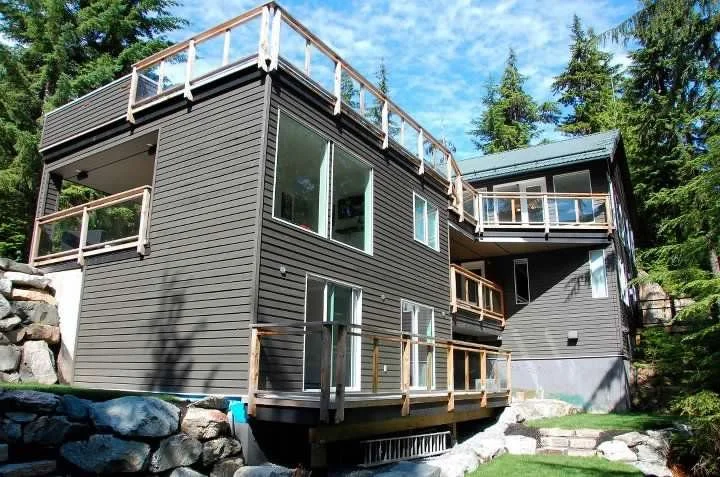
From the street, the Brio house appears to be a little Whistler chalet tucked into the hillside. Inside, it unfolds into a generous, light-filled home—a surprise that still makes first-time guests pause at the door.
The open kitchen, dining and living space looks towards the green landscape. It holds the rhythms of family life as easily as the impromptu coffees and dinners shared with friends.
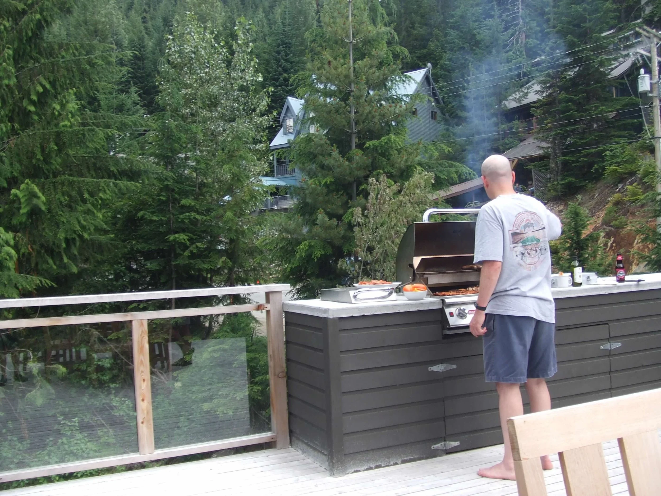
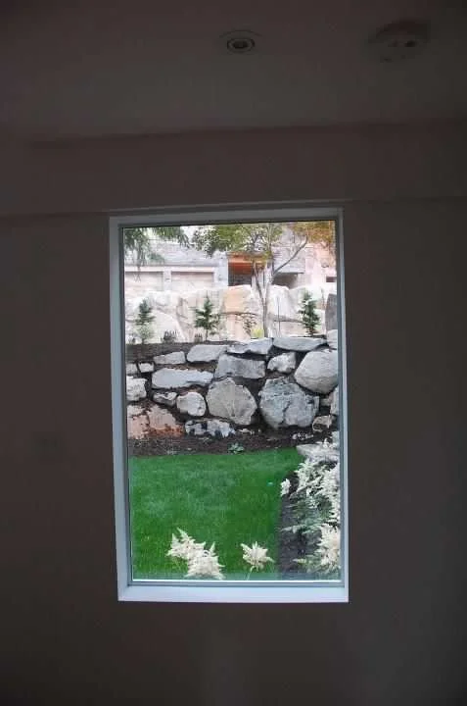
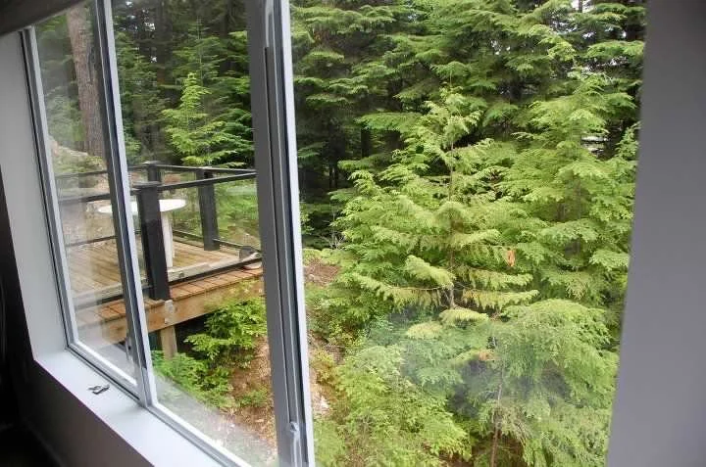
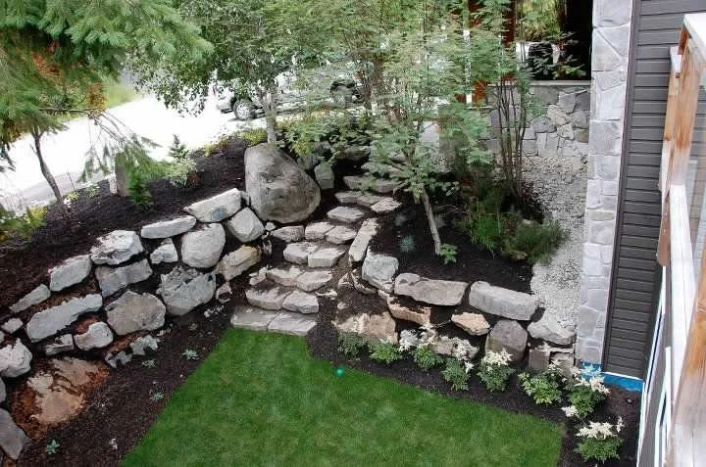
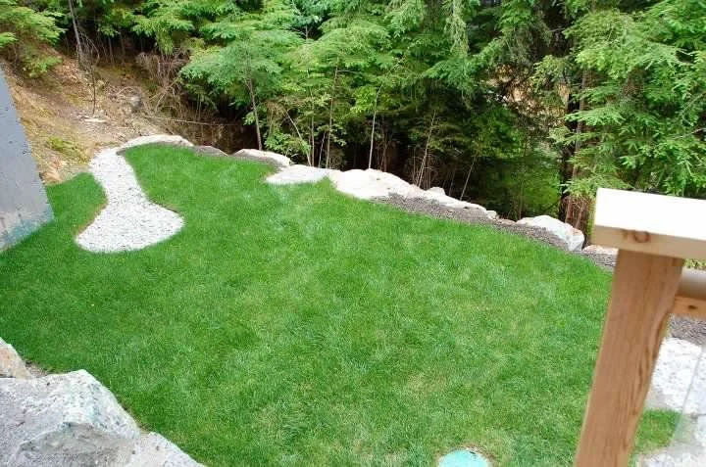
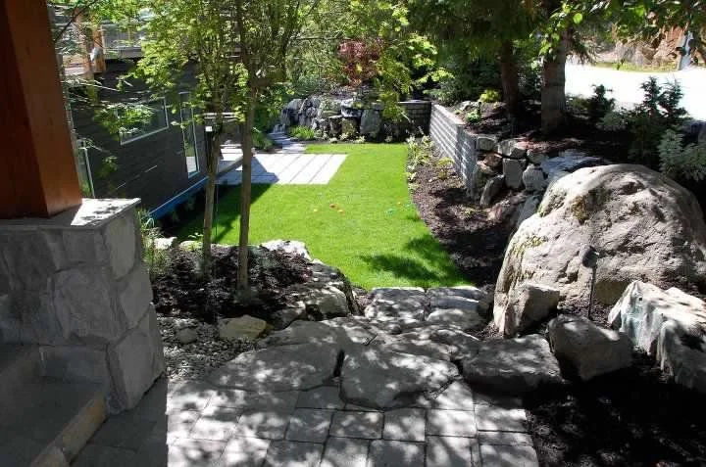
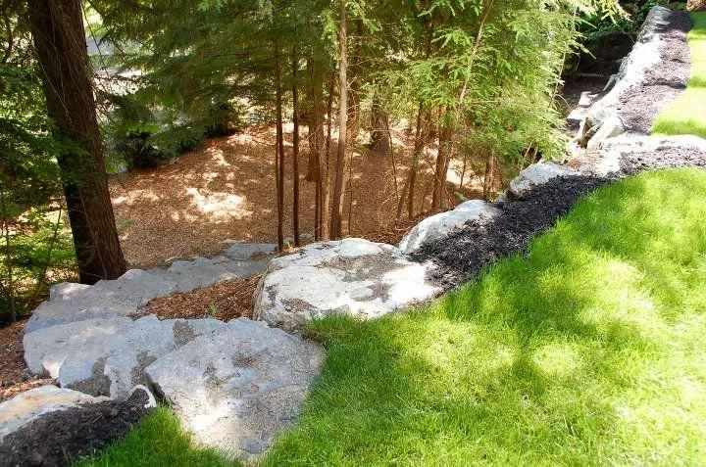
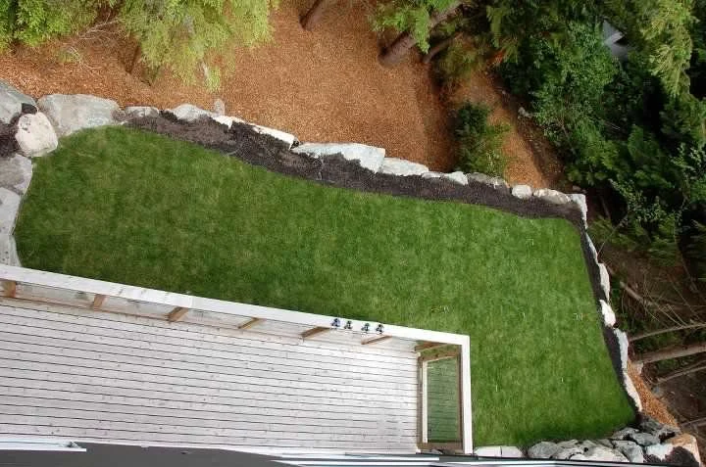
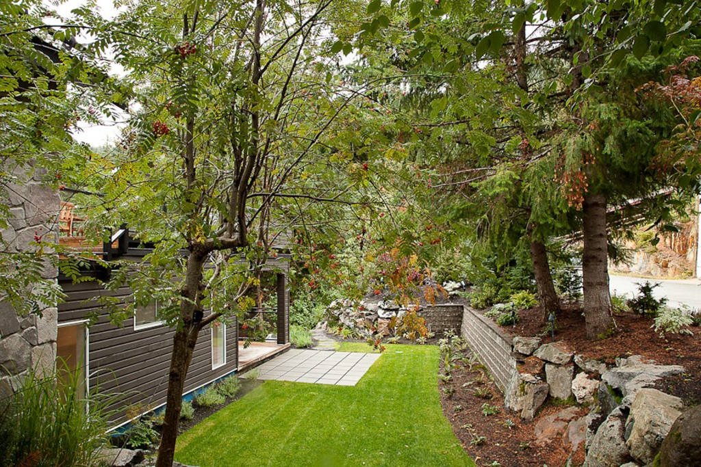
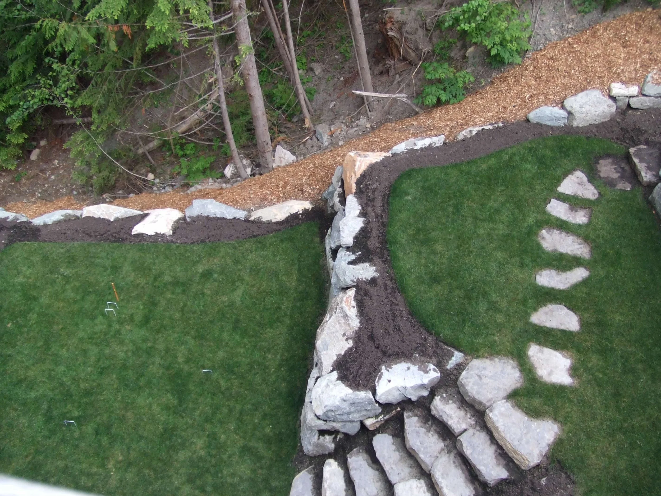
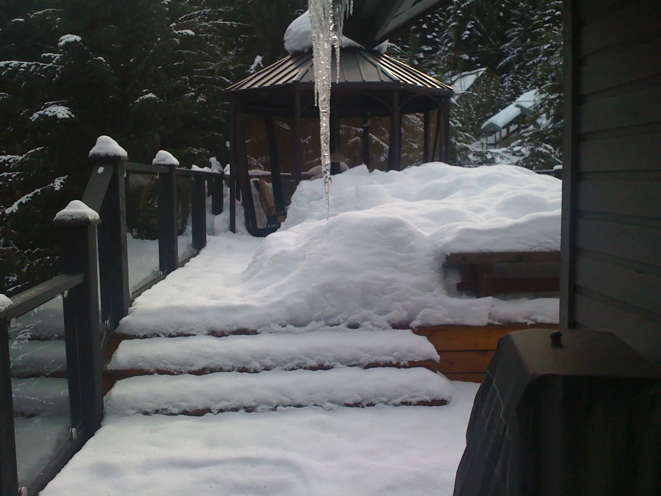
Outside, two level lawns make room to gather and linger on a once-steep site. Below them, at street level, the land returns to a wild forest. Each terrace offers a different way to inhabit the landscape, from the sociable to the quietly magical.
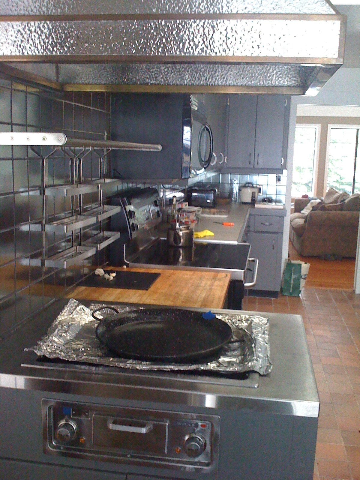
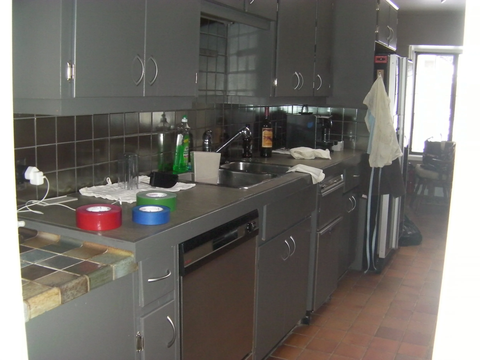
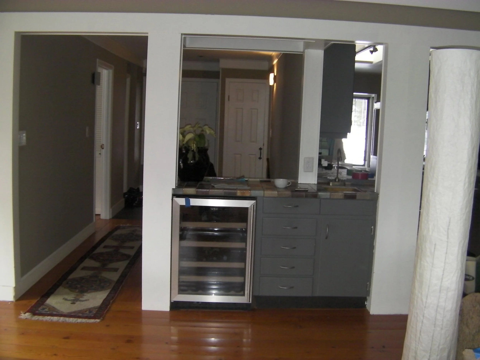
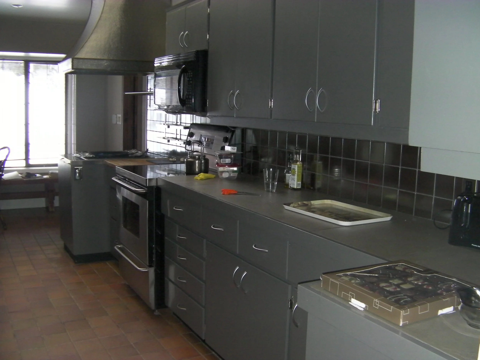
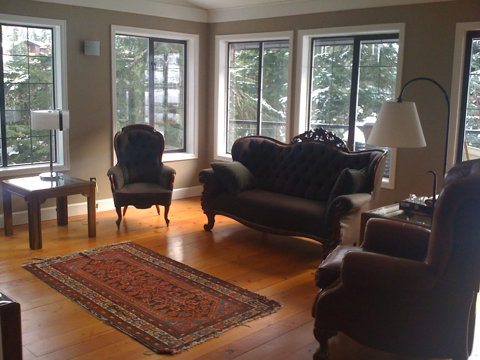
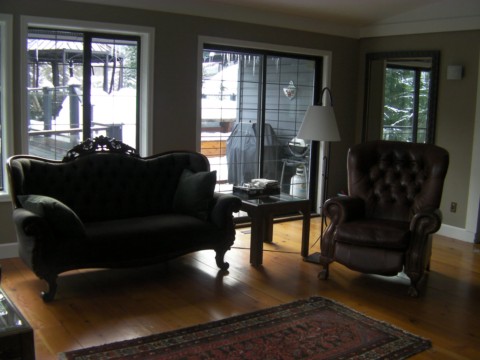
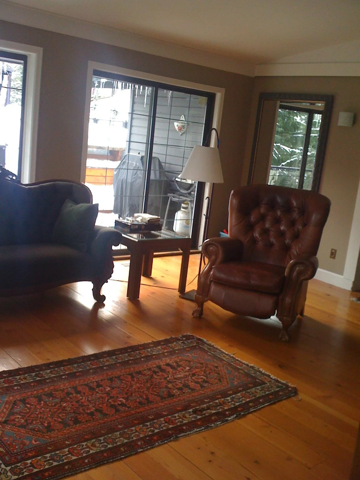
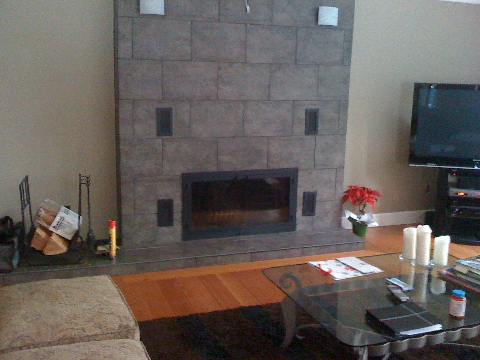
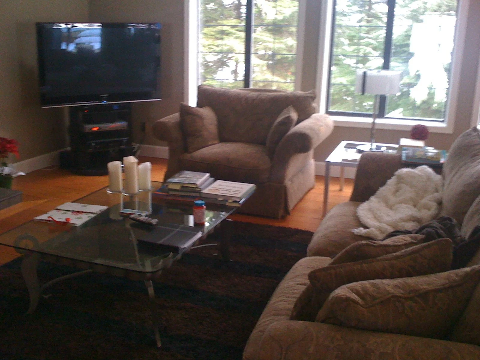
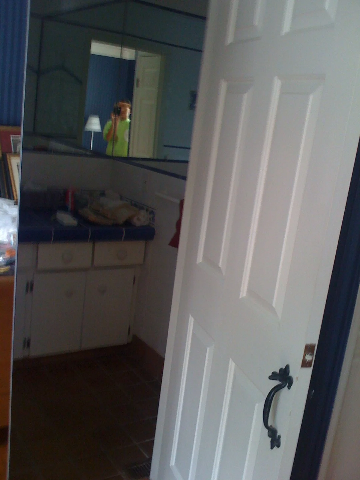
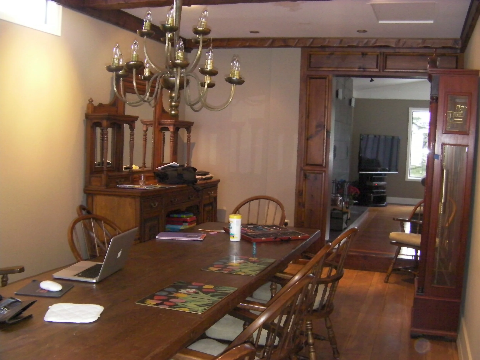
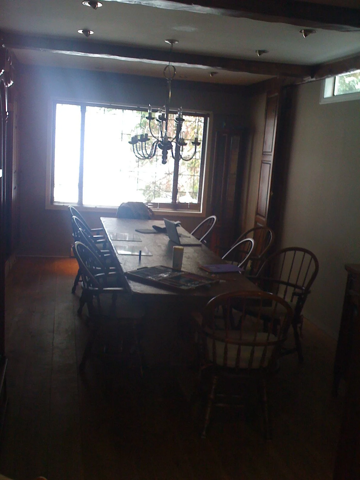
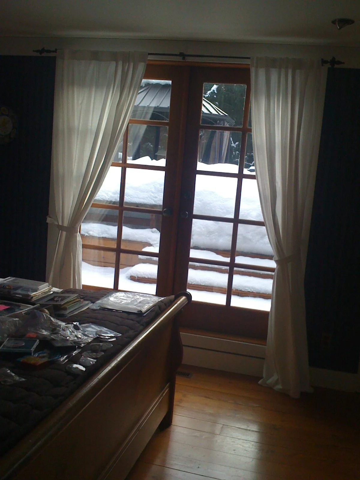
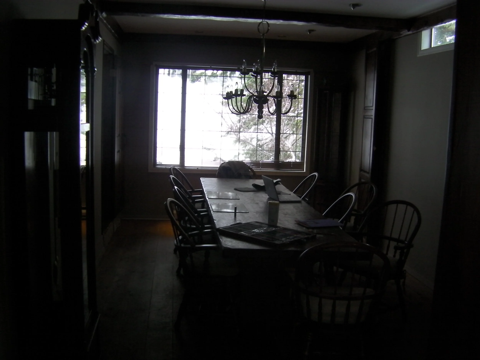
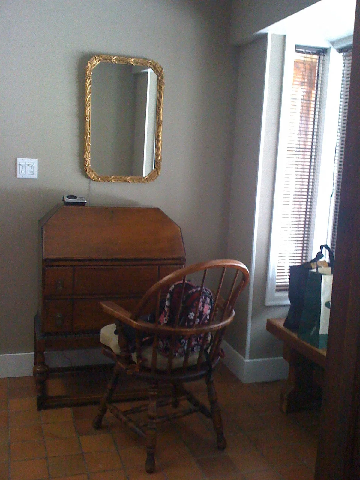
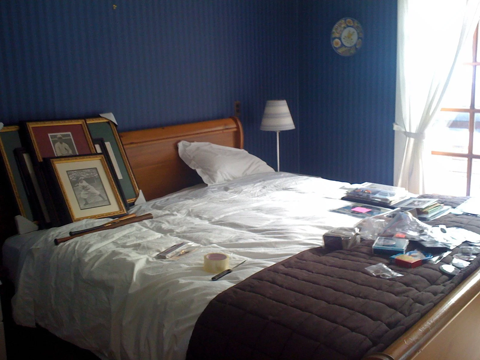
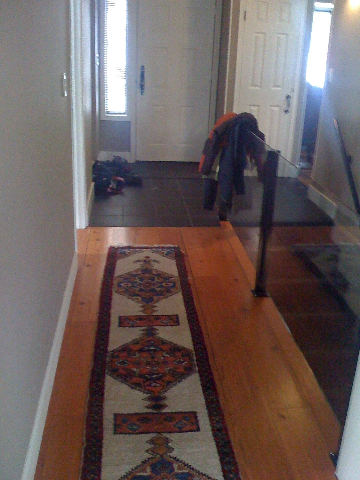
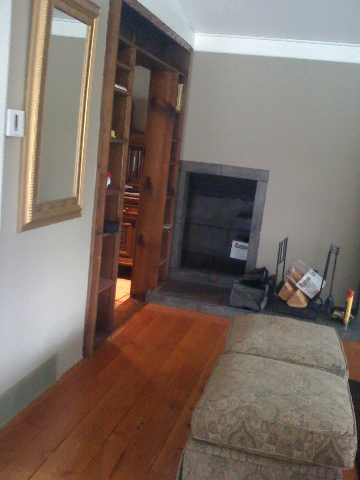
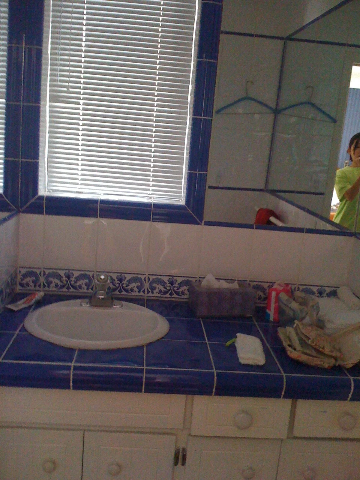
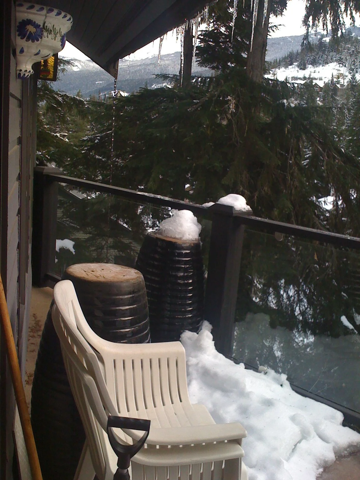
The Original House
AFTER THE RENOVATION